Lynwood Wood Flooring installs wood flooring in Artesia, and most of that work is going into houses that never had it. By the time this housing went up, carpet had become the standard residential floor covering rather than something laid over wood.
That is a meaningful difference from the older communities we work in. In a pre-war house, lifting the carpet frequently reveals original oak that only needs restoring. In a house of this generation, lifting the carpet generally reveals exactly what the builder intended you to never see: a structural subfloor, laid to a tolerance appropriate for something soft going over it.
So this is an addition rather than a restoration, and the work sits almost entirely in preparation. The floor you end up with is only as good as the surface it goes onto, and that surface was built to a different standard for a different purpose.
What Is Actually Under the Carpet
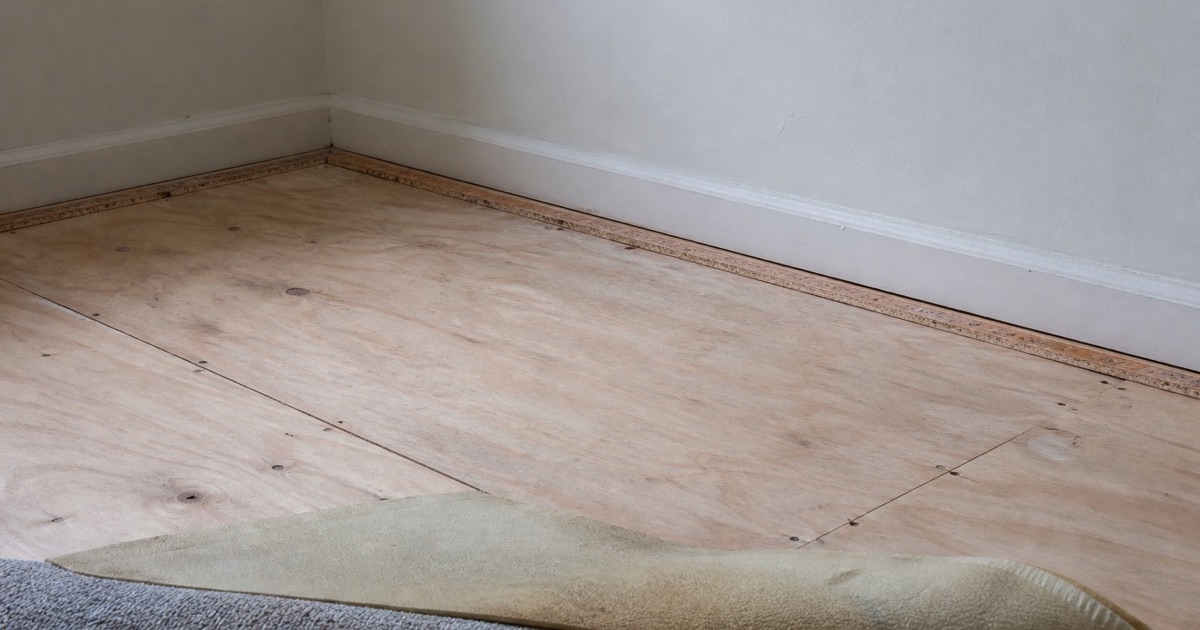
A Structural Deck, Not a Floor
Artesia incorporated in 1959, near the end of the tract-building era, which places its housing firmly on the carpet side of a change in building practice. Houses a couple of decades older were built with finished wood floors that carpet was later laid over; houses from this period generally were not, and that distinction decides what a flooring job here actually involves.
What comes up under carpet and pad in a house of this era is a subfloor — plywood or board sheeting whose job was to be strong, not flat and not attractive. It was never sanded, never levelled to a fine tolerance, and never expected to be looked at. None of that is a defect; it is the specification it was built to.
The consequence is that everything a wood floor needs from a substrate has to be created now rather than found. Flatness, soundness, consistent fastening and a known moisture condition are all things we establish and correct, and they are the bulk of the labour on a job like this even though none of them appear in the finished result.
Fastening and Movement
Subfloor panels in houses of this age are frequently under-fastened by current standards, because carpet forgives a small amount of movement that a wood floor will not. Panels that flex slightly underfoot, or that have worked loose at the joists over decades, will transmit that movement straight into whatever is laid over them.
Refastening the deck is quick and inexpensive while it is exposed, and it is effectively impossible afterwards without lifting the new floor. This is the single most valuable half-hour on the whole job, and it is invisible in the finished result, which is precisely why it gets skipped by anyone quoting to a number.
The symptom when it is skipped arrives later and reads as something else. A floor that develops squeaks in its second year usually gets blamed on the flooring or on the installer’s fastening, when the movement is in the deck below and was there before the floor arrived. Fixing it then means lifting the new floor, which is why it belongs at the start.
Height and What It Affects
Carpet and pad together occupy a real thickness, and wood flooring rarely matches it. That changes the relationship between floor and everything meeting it — door bottoms, thresholds into tiled areas, the first stair riser, and the reveal under kitchen cabinets and appliances.
None of those are difficult individually and all of them need thinking about before installation rather than after. Doors can be trimmed, thresholds detailed, and appliance clearance checked in advance. What causes problems is discovering after the floor is down that a dishwasher no longer comes out from under the counter.
Where a house has tile in the kitchen or bathrooms, the height relationship matters in the other direction too. Carpet and tile rarely sat level with each other, and the transition was hidden under a strip. Replacing carpet with wood changes that relationship, and whether the new floor lands above, below or flush with the tile decides what the threshold has to do.
Looking for wood flooring closer to Santa Fe Springs? See Wood Flooring Services in Santa Fe Springs.
Preparing a Subfloor That Was Never Finished
Flatness Work
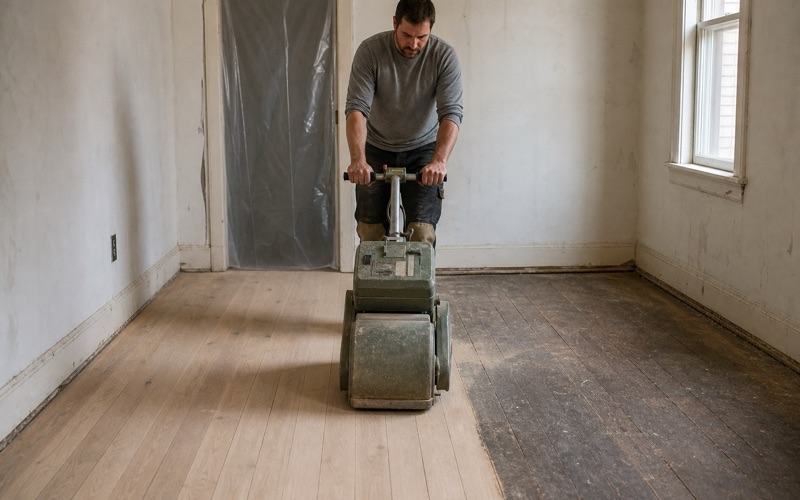
A subfloor built for carpet will have variation that carpet concealed entirely and wood will not. High spots get sanded or ground down and hollows filled, working to a tolerance across a straightedge rather than by eye. On a floating floor, unevenness causes flexing at every high point until the locking joints fail; on a nailed floor it produces hollow spots and squeaks.
How much of this is needed varies house to house and it is the main reason two quotes for the same room can differ substantially. A quote that includes levelling to a stated tolerance is describing more work than one that does not, and the difference shows up in the floor rather than in the paperwork.
We measure it rather than estimating, running a straightedge across the deck in both directions and marking where it rocks or where light shows underneath. That gives a map of what needs grinding and what needs filling before any material is ordered, which is also what lets us quote the work rather than carrying it as an unnamed allowance.
Metering Before Anything Arrives
We meter the subfloor and compare it against the delivered material rather than reading either alone. The two need to be close before anything is fastened, because a floor installed across a moisture gap closes that gap afterwards by moving. Readings are taken on delivery and again immediately before the first board goes down.
Where the house sits on a slab with a subfloor over it, or directly on concrete, the slab itself gets tested with an in-situ relative humidity probe. Wood goes down at or under 75 percent relative humidity, and above that a mitigation membrane comes first — which is far better established before material is ordered than after it arrives.
Material also has to acclimate in the rooms it will occupy rather than in a garage or hallway, with bundles broken and stickered so air reaches individual boards. A banded stack in the corner of a room is being stored, not acclimated, and the resulting floor contains boards at two different moisture contents laid side by side.
Squaring the Room
Rooms are rarely square, and carpet hid that completely because it has no lines in it. A wood floor has strong parallel lines that will reveal any discrepancy between opposite walls as a tapering board along one edge. We check the room for square and set the first line from a controlled reference rather than off whichever wall is nearest.
Where a room is genuinely out of square, the taper is distributed rather than dumped against one wall — split between two edges where it reads as half as much in each place. It is a small piece of planning that makes a large difference to how deliberate the finished floor looks.
Choosing the Floor Itself
Solid or Engineered
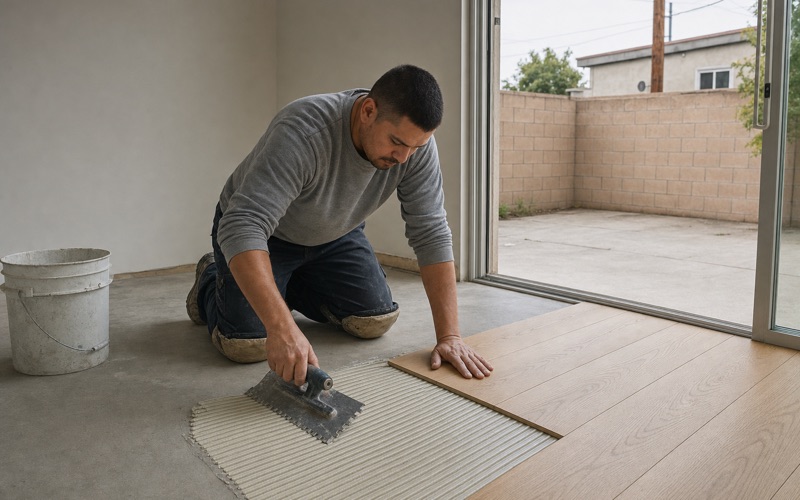
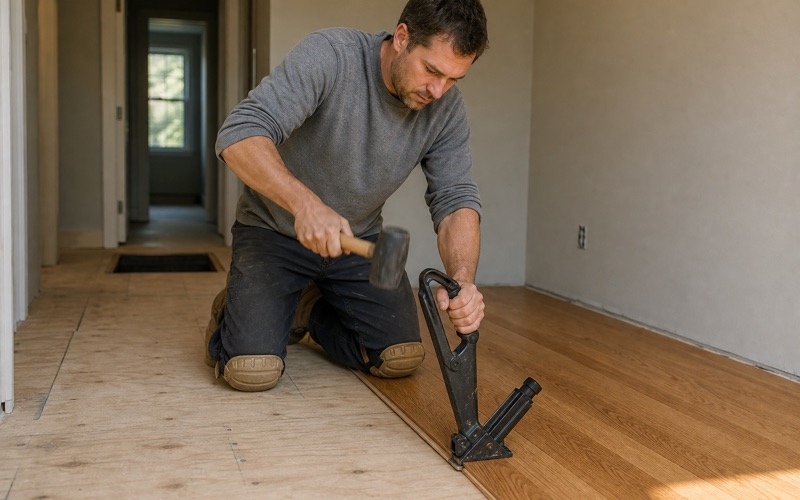
What the house sits on decides this. A raised floor over a crawl space takes solid hardwood fastened into the joists, which is the longest-lived floor available. A slab takes engineered wood, bonded or floating, because a solid board has nothing to fasten into and absorbs vapor from beneath. We establish which you have before recommending material.
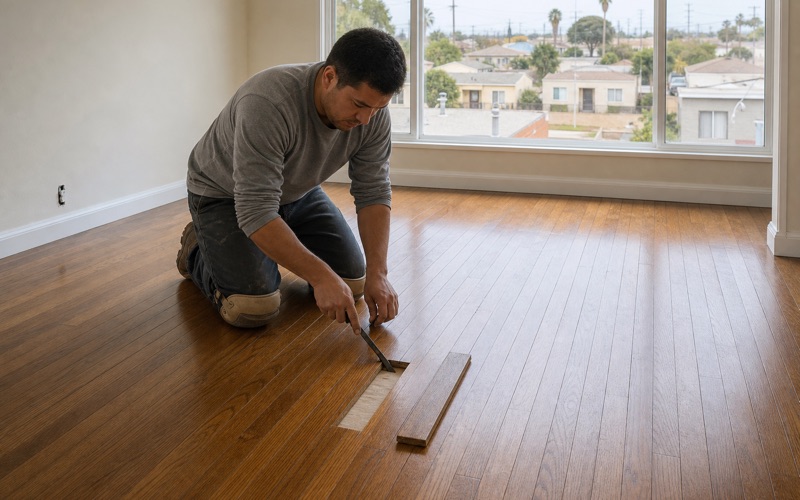
Where there is a wood subfloor over a slab, both routes may be genuinely available, and then the choice comes down to how long you plan to keep the floor and what you want underfoot. Solid can be refinished more times; engineered is more stable and can be lifted if floating. Neither is the obvious answer without knowing the house.
On a raised floor there is a structural point that constrains the visual one. Solid boards are traditionally laid across the joists beneath rather than parallel to them, so each board bears on several supports. Where the preferred direction conflicts with that, the answer is generally an additional subfloor layer rather than giving up either requirement.
Width and Direction
Because nothing existing constrains the choice, width and direction are open in a way they are not in a house with original flooring to match. Wider boards read calmer and show more of the timber; direction can be set to suit the room’s proportions and its light rather than to continue what is already there.
The one constraint worth respecting is continuity between connected spaces. Carrying one floor and one direction through the openings makes a house read as a whole, and stopping or turning the floor at each doorway does the reverse. In a house of this size that decision does more than the choice of species.
Prefinished or Site-Finished
Prefinished boards arrive with a cured factory coating, so there is no sanding, no odour and no drying time in the house — a real advantage where people are living there throughout. The trade is a slight bevel at every board edge and a floor that cannot be sanded perfectly flat later.
Site-finished floors are sanded after installation into one continuous plane and can be any color, at the cost of dust and cure time in an occupied house. Since there is no existing floor to match here, either is genuinely open, and the decision usually comes down to how disruptive the household can tolerate the work being.
Whatever is chosen has to be a product that can legally be sold and applied in this air basin, where wood coatings are capped at 275 grams per liter of VOC. That constraint is genuinely local and it makes the finish shelf here shorter than in most states, which pushes site-finished work toward waterborne two-component products and hardwax oils. Both perform well, so it costs little in practice.
- 20+ Years in Southeast LA
- Free Written Estimates
- Licensed & Insured