
Lynwood Wood Flooring installs solid hardwood floors across Lynwood, CA and the surrounding cities including South Gate, East Rancho Dominguez, Willowbrook, Compton and Paramount. Where a house sits on joists over a crawl space — and a great deal of the older housing here does — solid hardwood is the longest-lived floor money can buy, and it is worth installing properly because it will outlast everything else in the room.
The case for solid wood is simple: it is one piece of timber all the way down, so it can be sanded back and refinished again and again across decades. Floors laid in these neighborhoods before the war are still in service. Nothing else on the market offers that, and it is the reason we push back when someone assumes a new floor is the only option.
What makes or breaks the installation is everything that happens before the first board goes down. Moisture readings in the wood and the subfloor, acclimation in the actual room, a fastener schedule rather than a rhythm, and an expansion gap at every wall. Get those right and the floor is quiet and flat for fifty years. Get them wrong and it tells you within a season.
Why Solid Wood Belongs on a Raised Floor
One Piece of Timber
A solid board is milled from a single piece of hardwood, tongue on one edge and groove on the other, with usable depth above that tongue. Everything the floor can ever become is contained in that depth — every future sanding, every color change, every repair that blends invisibly. It is the most straightforward flooring product there is, and its simplicity is precisely what gives it such a long life.
Joists Are What Make It Possible
Solid flooring is fastened mechanically, which means it needs something to fasten into. A raised floor gives it exactly that: a wood subfloor over joists, into which cleats or staples can bite and hold. This is not a preference, it is a structural requirement, and it is why the first thing we establish on any visit is whether your house has a crawl space beneath it.
Where It Works in This Area
Housing age varies enormously across short distances here, and the older the street the more likely it is raised. Nearly half of Lynwood’s housing stock predates 1950, and the pre-war construction in this part of the county is overwhelmingly built over crawl spaces rather than slabs. A few miles away the picture inverts. We look under the house rather than reasoning from the neighborhood.
The Subfloor and What Sits Beneath It
Checking the Subfloor First
Before anything is ordered we walk the subfloor for soft spots, movement and previous repairs, and we meter it. A subfloor that is damp, uneven or loose will pass every one of those faults up into the finished floor, and it is dramatically cheaper to fix while it is exposed. Loose panels get refastened and high spots get addressed before a single board arrives.
The Crawl Space Is Part of the Floor
A crawl space is an air volume directly beneath your new floor, and whatever is happening down there is happening to the underside of the wood. Exposed soil moving moisture upward will cup a floor from below no matter how carefully the top is finished. A ground vapor retarder and adequate ventilation are part of the flooring job in a way most quotes never mention.
Acclimation, With the Readings Logged
Wood continues moving until it balances with the air around it, so that movement needs to happen before installation rather than afterwards. Material acclimates in the room it will occupy — not the garage, not the hallway — and we take moisture readings on arrival and again before the first board is fastened. We compare wood against subfloor, because the two need to be close before anything gets nailed together.
Fastening It Down
Cleats and Staples
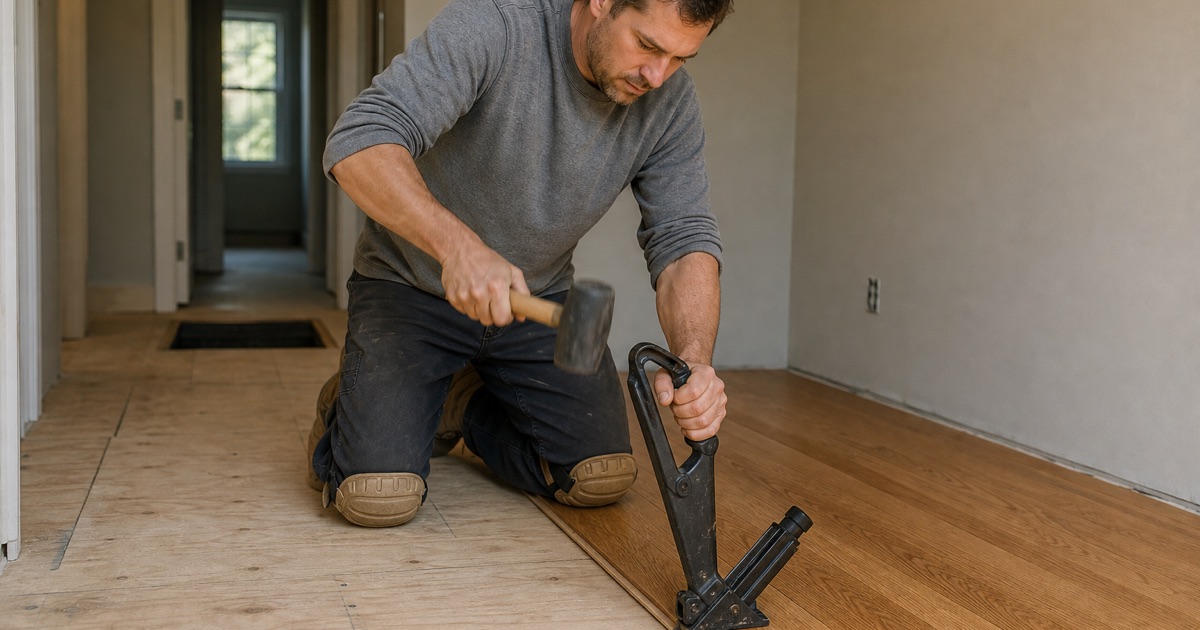
Boards are fastened blind through the tongue, so nothing shows on the finished surface. Cleats have a barbed shank that grips while still permitting slight seasonal movement; staples hold with two legs and grip harder but allow less. The choice interacts with board width, species and subfloor thickness, and it is a specification rather than a matter of whatever is already loaded in the gun.
The Spacing Schedule
Fasteners go in on a published schedule, with a set maximum interval along each board and a required distance from every end. This is the single most skipped detail in hardwood installation and it is the one that produces squeaks a year later, when an under-fastened board begins moving against its neighbour. We fasten to the schedule and to the board width, not to a comfortable rhythm.
The Expansion Gap
Solid wood expands across its width in humid weather, and it needs somewhere to do that. A gap is left at every wall and every fixed vertical, then covered by shoe molding or quarter round. A floor laid tight to the walls has nowhere to expand but upward, and that is buckling — one of the most common failures we are called to look at, and one that is entirely preventable at installation.
Choosing Solid Hardwood
Species and Hardness
Janka hardness measures resistance to denting. White oak sits at 1360 and is the most common choice here for good reason: hard enough for family traffic, takes stain predictably, and matches what is already in most of these houses. Hickory is considerably harder at 1820, the hardest of the common domestic species. Walnut is noticeably softer and chosen for its color rather than its toughness.
Grade and Appearance
Mill grades sort boards by appearance rather than strength. Select grades give uniform color with few knots and little mineral streaking; character and rustic grades keep that variation on purpose. A character grade is the same timber at a lower price, and it hides scratches and everyday wear far better than a uniform floor, which shows every mark against its own evenness.
Width
Strip flooring around two and a quarter inches is what most pre-war houses here already have, and matching it is often the right call when extending into a new room. Wider plank reads calmer and more contemporary. The technical caution is that a wider board moves more across its face, so wide plank raises the standard for moisture control rather than merely changing the look.
Prefinished or Finished In Place
Prefinished boards arrive with a cured factory coating, so there is no sanding, no odour and no drying time on site — but the board edges keep a slight bevel and the floor cannot be sanded perfectly flat later. Site-finished floors are sanded after installation into one continuous plane, and any color is available. We quote both against your timeline rather than defaulting to either.
The Finish Itself
Whatever goes on top has to be a product that can legally be sold and applied in this air district, where wood coatings are capped at 275 grams per liter of VOC. That constraint is genuinely local and it shortens the available shelf, which pushes most work here toward waterborne two-component finishes and hardwax oils. We specify from what can actually be delivered to your address.
- 20+ Years in Southeast LA
- Free Written Estimates
- Licensed & Insured