Lynwood Wood Flooring installs and repairs wood flooring in Bell, and here we pay particular attention to what is happening in the ground before deciding what goes on top of it. Bell sits on the west bank of the Los Angeles River, and ground near a river channel behaves differently from ground further from one — it holds water longer, drains at a different rate, and responds to wet weather more sharply.
That is not a warning about flooding. It is a statement about the ordinary, everyday moisture condition of the ground a house sits on, which is what actually determines how a wood floor behaves over decades. A house does not need to have ever taken water for its ground conditions to be the thing that decides whether a floor stays flat.
So on these jobs the first questions are about water: where it goes when it rains, how the site drains, what the ground beneath the house is doing, and whether the subfloor has been dealing with something for years that nobody has looked at. Those answers shape the specification more than any preference about species or color.
What Riverside Ground Does
Ground Moisture Is a Baseline, Not an Event
Ground near a channel tends to hold a higher baseline moisture content and to shed it more slowly after rain. That means the soil under and around a house is contributing moisture to the structure more consistently than it would elsewhere, which is a chronic condition rather than an occasional one. Chronic conditions are what wood floors respond to, because wood integrates whatever it is exposed to over time.
The effect reaches a floor by different routes depending on the house. On a slab it comes up through the concrete as vapor. On a raised floor it comes into the crawl space and then to the underside of the boards. Either way, the ground is the source, and treating the symptom at floor level without understanding the source is how a second floor fails the same way the first one did.
Seasonal Swing Is Wider
Where ground holds more water in wet months and dries in summer, the swing between the two is greater than it would be on better-drained ground. Wood responds to that swing by expanding and contracting, so floors in these conditions work harder across a year. It is manageable and it is worth designing for, mainly through board width, expansion allowance and getting the substrate right.
It also changes what normal looks like. Thin gaps opening between boards in dry months and closing again in wet ones are the floor behaving correctly, and filling them is a mistake because the wood will expand into that filler and have nowhere to go. Knowing which movement is expected and which is a symptom is most of what separates a sound floor from one that needs attention.
Reading the Site Before the House
We look at the outside before the inside — where downspouts discharge, how the ground is graded around the building, whether planting beds are held against the walls, and where water evidently sits after rain. Those are inexpensive to correct and they address the cause. Ground covers and membranes manage the consequence, which is a worthwhile thing to do but a poor substitute for stopping water arriving.
None of that is flooring work and we do not charge for it, but we will tell you what we see. A contractor who quotes a moisture membrane without mentioning that the downspout empties against the wall has sold you a solution to a problem that will keep being recreated. It costs us nothing to point it out and it frequently saves the larger part of the job.
Looking for hardwood floor refinishing closer to Downey? See Hardwood Floor Refinishing Services in Downey.
Checking the Subfloor Properly
What Long Exposure Looks Like
A subfloor that has been living with elevated moisture for years shows it in ways that a quick look misses: fasteners backing out, panel edges swollen or crumbling, a slight sponginess underfoot near the perimeter, or staining that follows a joist line. None of that is dramatic and all of it matters, because whatever the subfloor is doing will be transmitted into a new floor laid over it.
The perimeter is where to look first, because that is where ground moisture reaches the structure. Damage concentrated along one wall usually points outside to that elevation rather than to anything within the room, and it is a far more useful diagnostic than the same damage spread evenly. We note which walls show it, because that frequently identifies the source before anyone has gone outside.
Metering Rather Than Judging
We meter the subfloor rather than assessing it by eye or by feel, and we compare those readings against the material being installed. The two need to be close before anything is fastened or bonded, because a floor installed across a moisture gap will close that gap after installation by moving. Readings get taken on delivery and again immediately before the first board goes down.
Where the readings will not come down, that is information rather than an obstacle. It may mean waiting, it may mean addressing drainage first, or it may mean choosing an assembly that tolerates the conditions rather than fighting them. What it should never mean is proceeding anyway and hoping, which is how a new floor inherits an old problem.
Waiting is a legitimate recommendation and we make it when it applies. A subfloor drying steadily toward where it needs to be will get there, and installing a fortnight later into correct conditions produces a better floor than installing on schedule into wrong ones. It is a slower conversation than most people expect from a contractor, and it is the one that avoids a callback.
Repairs Before Anything Goes Over
Where the subfloor needs work, that happens while the surface is open and accessible. Loose panels get refastened, damaged sections get cut out and replaced, and any rot gets traced back to its source rather than simply removed. This is inexpensive relative to the alternative, which is discovering the same problem through a failing floor a year or two later with a finished surface in the way.
Choosing an Assembly That Suits the Ground
On a Raised Floor
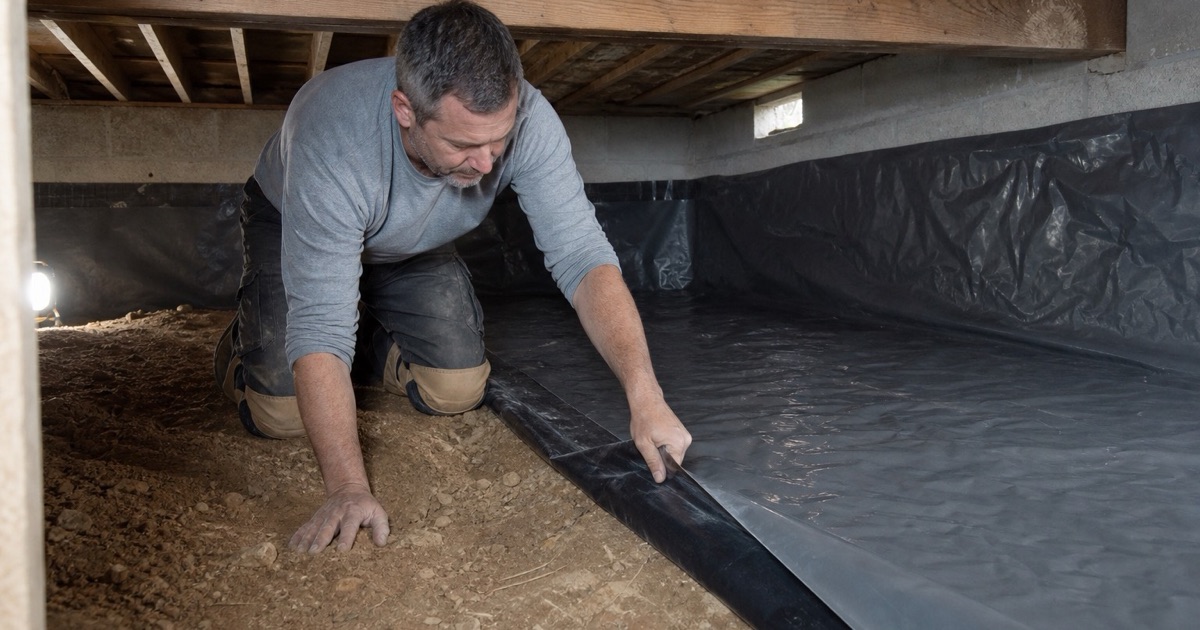
Where the house sits on joists, the crawl space is doing most of the work and the priority is a proper ground vapor retarder — laid across the soil, carried up to the foundation walls, lapped generously at the seams and fitted around piers rather than cut back from them. Combined with genuine cross-ventilation, that is the single highest-value intervention available for a wood floor on this kind of ground.
On a Slab
Where the house is on concrete, the slab gets tested with an in-situ relative humidity probe before anything is ordered, because it reads the interior of the slab rather than its surface. Wood goes down at or under 75 percent relative humidity. On ground that holds water, readings above that are more common than elsewhere and a mitigation membrane may genuinely be needed rather than being an upsell.
Width and Movement
Given a wider seasonal swing, board width deserves thought. Narrower boards move less across their faces and are more forgiving, which is part of why the older floors around here are narrow strip. Wide plank is entirely achievable and simply raises the standard for the substrate work beneath it, so it becomes a question of doing the preparation rather than avoiding the material.
Engineered wood is worth considering on its merits here even where a house is raised, because the cross-laid core is markedly less responsive to seasonal swing than a solid board. On ground that works a floor harder than average, that stability is a genuine advantage rather than a compromise, and it is a legitimate choice rather than a fallback for houses that cannot take solid.
Repairs Where Water Has Already Been
Drying Before Deciding
Where a floor has already taken water, the most expensive mistake is deciding too early. A cupped floor that has been dried properly frequently flattens out and needs only sanding, whereas the same floor condemned in the first week becomes a full replacement. We dry, track readings until they stabilise, and reassess against the numbers rather than the first impression.
Replacing Boards and Lacing Them In
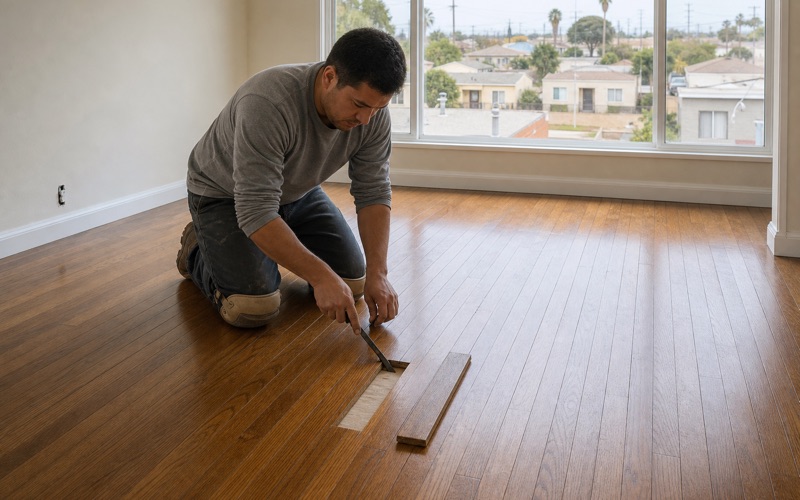
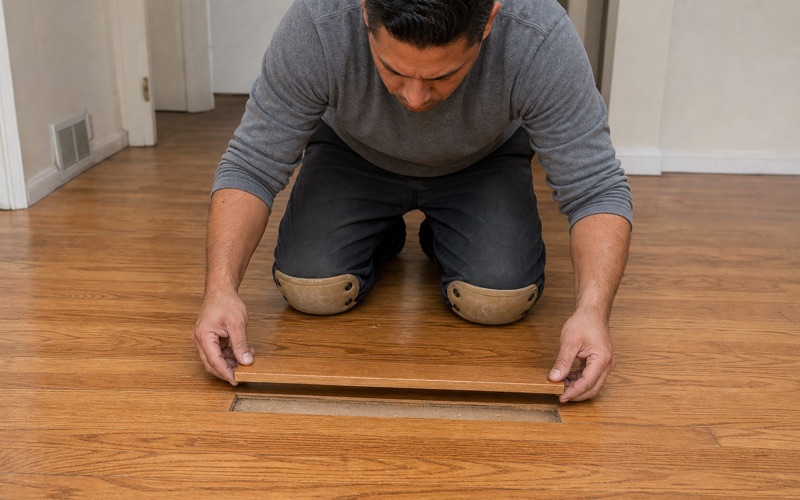
Where boards are genuinely gone they come out individually and new ones go in, with end joints staggered into the surrounding layout rather than cut as a straight line across the room. The whole area is then sanded and finished as one surface, which is what makes a repair disappear. A localised defect within a single board can often be patched rather than replaced.
Fixing the Cause as Well as the Floor
The part that gets skipped is the source. A floor repaired without addressing why it got wet is a floor that will need repairing again, and on ground that holds water the cause is frequently outside the house rather than inside it. We say what we think the source is, and if it is a drainage or grading issue rather than a plumbing one we would rather tell you that than sell you a second repair later.
Where a claim is involved, the same documentation serves both purposes. Moisture readings, the extent of the affected area and where the floor runs continuously without a threshold to break it are what an adjuster works from, and they are also what tells us how much floor can be saved. Recording it once properly covers the repair and the claim together rather than producing two versions of the same job.
- 20+ Years in Southeast LA
- Free Written Estimates
- Licensed & Insured