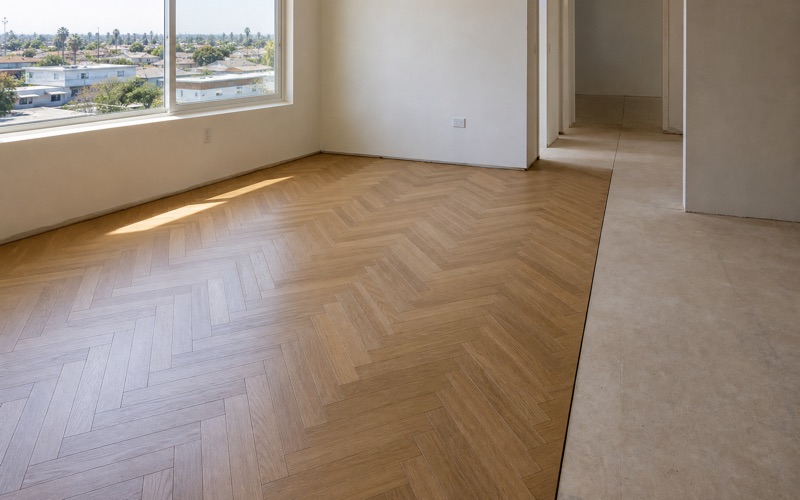
Lynwood Wood Flooring installs wood flooring in Bellflower, and the question we field most often here is whether wide plank will overwhelm a post-war tract house. It generally does not. In practice it does the opposite, and the reasoning is worth setting out because the instinct runs the other way.
Much of the housing here comes from a period of rapid post-war build-out — compact, efficient, well-proportioned houses with rooms of modest size. The assumption that small rooms want small boards is intuitive and largely wrong. Narrow strip flooring in a compact room produces a dense field of repeating lines that draws attention to exactly how small the floor is.
Wide boards do the reverse. Fewer seams means fewer lines, and fewer lines reads as calmer and more generous. The genuine constraints on wide plank here are technical rather than visual, and they sit almost entirely in the slab underneath.
Why Wide Plank Suits These Houses
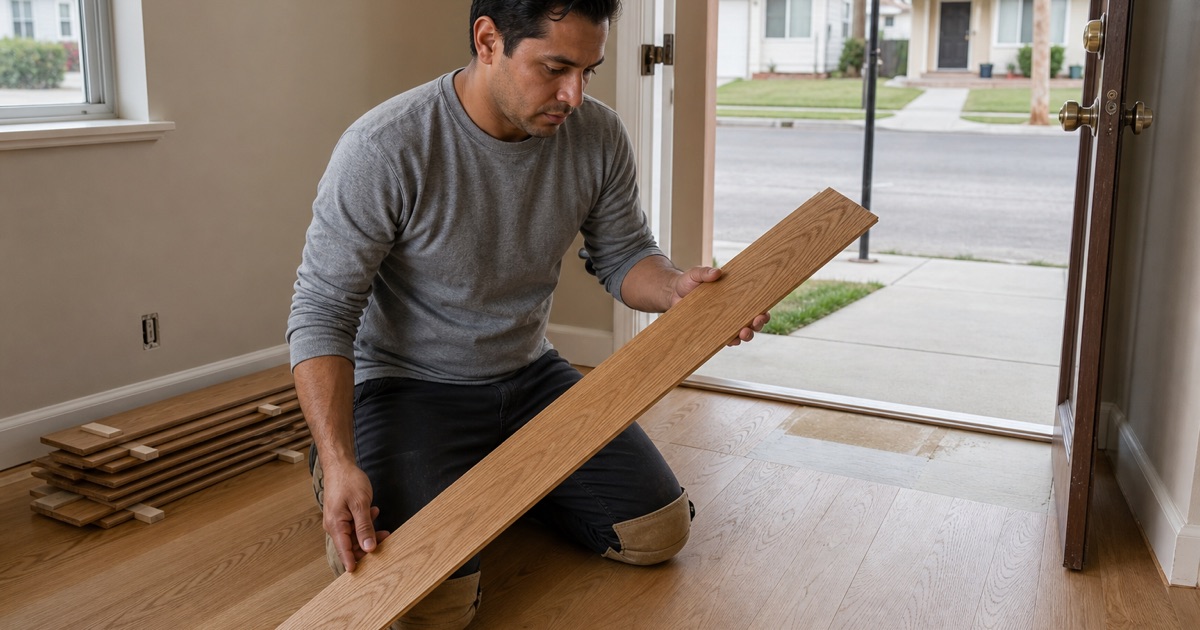
Fewer Lines, Calmer Room
Bellflower incorporated in 1957, at the height of the tract-building era, and the housing reflects exactly that moment — built quickly, built consistently, and built to proportions that were generous for their price without being large. Understanding what those rooms were designed to do is most of what decides whether a floor suits them.
A floor presents to the eye as a field of parallel lines at a particular frequency. Increase the board width and that frequency drops, so the floor recedes and the room reads as the subject rather than the flooring. In a house with rooms of modest size that is usually what you want, because anything that makes the floor busy makes the room feel smaller.
The same logic explains why the instinct runs the other way. People reason by proportion — small room, small boards — as though the floor were furniture that has to fit. A floor is not an object in the room, it is the surface the room sits on, and what it does to the space depends on how much visual activity it generates rather than on how its dimensions compare to the walls.
The effect is most noticeable in the connected spaces these houses tend to have — a living area running into a dining area with no door between them. Carrying wide boards through both makes the pair read as one generous space, where narrow strip tends to emphasise the division and the dimensions of each part.
Showing the Timber
Wide boards display more of each piece’s grain and figure, which is the aesthetic point. A wide plank floor is showing you the wood rather than a rhythm of joints, so species and grade matter more than they do in narrow strip. Character grade in particular comes into its own at width, because there is room for the knots and mineral streaking to read as intentional.
That cuts both ways, though, and it is worth saying. A wide board also shows any defect at full size, so a poorly sorted product looks considerably worse at width than the same grade would in narrow strip. Wide plank rewards spending on grade in a way narrow flooring does not, because there is nowhere for a bad board to hide.
Where the Limit Actually Sits
There is a real limit and it is set by how many full boards fit across the room, not by taste. A floor where the final board has to be ripped to a narrow sliver against one wall looks wrong however good the material. We work that out from the actual room dimension at the planning stage and adjust the starting position so the cut boards at each edge are balanced.
Rooms are also rarely square, which compounds it. A wall that runs out by an inch over its length will show as a tapering board along one edge, and at width that taper is far more visible than it would be on a narrow board. We check the room for square before setting the first line rather than working off one wall and discovering the discrepancy at the other side.
Looking for wood flooring closer to Commerce? See Wood Flooring Services in Commerce.
The Slab Is the Real Constraint
Why Width Raises the Standard
A wider board expands and contracts more across its face than a narrow one, simply because there is more width to move. On concrete that puts more weight on getting the moisture question right, since everything a slab emits reaches the underside of the boards. Wide plank is not harder to install so much as far less forgiving of preparation that was skipped.
That is the honest trade and it is worth stating plainly. Wide plank over a properly tested and prepared slab performs indefinitely. The same floor over a slab nobody measured is the installation most likely to show movement at the joints within a couple of seasons, and it will do so more visibly than narrow boards would.
Testing Before Ordering
We test the slab with an in-situ relative humidity probe, following the ASTM F2170 method, which reads moisture inside the concrete rather than at its surface — a slab can read reassuringly dry on top while its body is not. Wood goes down at or under 75 percent relative humidity, and above that a mitigation membrane comes first.
On slabs of this generation, poured before under-slab vapor barriers became routine, readings above the threshold are common enough to plan for rather than to treat as bad luck. Building the possibility into the conversation early means a membrane is a line on the quote if it turns out to be needed, instead of a difficult phone call after the material has already been delivered.
Flatness Matters More at Width
A wide board bridges further than a narrow one, so a hollow in the slab that narrow strip would tolerate leaves a wide board unsupported across its middle. High spots get ground back and hollows filled with levelling compound, worked to a tolerance across a straightedge rather than judged by eye. On a wide plank floor this is not preparation, it is most of the installation.
It is also the part of a quote most often left off, which is why two prices for what looks like the same job can differ substantially. A quote that includes grinding and levelling to a stated tolerance is describing more work than one that does not, and the difference will show in the finished floor rather than in the paperwork.
Choosing the Material
Engineered Over Concrete
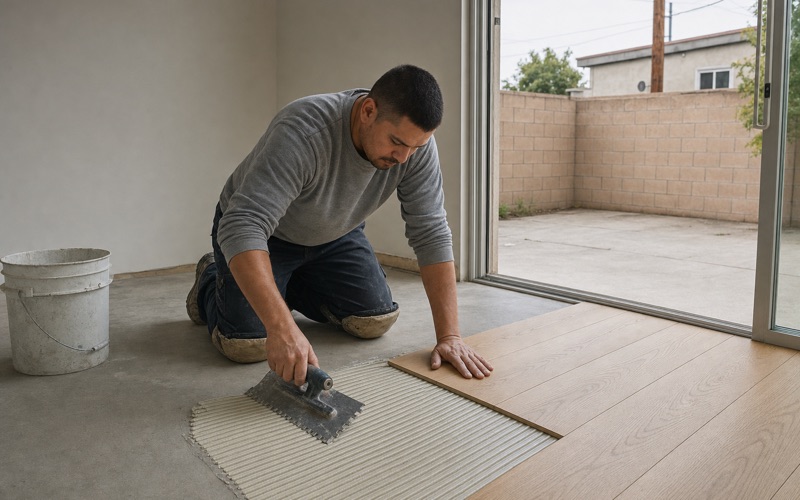
Over a slab the correct product is engineered hardwood, and for wide plank it is emphatically the right choice. The cross-laid core resists movement across the board’s width, which is exactly the dimension that makes wide solid boards risky on concrete. Width is therefore genuinely easier here than it would be on a raised floor.
That surprises people who assume engineered is the more limited product. In this specific respect it is the opposite: a slab house with a good moisture reading is a better starting point for a wide plank floor than most raised houses are, because the material can be stable at widths solid wood cannot safely reach.
Wear Layer Before Anything Else
Ask for the wear layer thickness before asking about anything else, because it is the only part of the board that can ever be sanded and it decides whether this floor has future refinishes in it. Two products at similar prices can differ substantially here, and the thicker one is buying decades rather than a marginal upgrade.
On a wide plank floor that matters more than usual, because wide boards are the ones most worth keeping. A narrow strip floor that reaches the end of its sandable life can be replaced without much regret. A wide plank floor is a considerably larger investment, and the difference between one that can be refinished twice more and one that cannot is worth understanding before buying.
Surface Texture
Wide plank is usually chosen alongside a surface treatment, and the vocabulary is worth knowing. Wire-brushing scours the softer grain to leave an open texture; hand-scraping produces a rolling, undulating surface; distressing adds deliberate marks. All three hide everyday scratching considerably better than a smooth floor, which suits houses with children and dogs.
Getting the Look Right in the Room
Color Against a Post-War Interior
These houses have their own proportions and their own trim, and very dark or very cool floors can sit awkwardly against them. Mid-tone and warmer finishes generally suit the architecture better, though this is a matter of the specific house rather than a rule. We put samples down in the actual room and look at them in its own light before anything is decided.
Light is the variable people underestimate. A color chosen under a showroom’s overhead lighting frequently reads quite differently in a room with one window on one elevation, and it will look different again in the afternoon. Leaving samples down for a couple of days and looking at them at different hours costs nothing and prevents the most common regret.
Sheen
Higher gloss reflects more light and shows every scratch and dust mote; matte and satin hide wear far better, which is why they now dominate. On a wide plank floor the choice is more consequential than usual, because there is more uninterrupted surface for a reflection to travel across and less joint detail to break it up.
Running It Through the House
The most effective single decision in a house of this size is carrying the same floor through the openings without a threshold at every doorway. A continuous run makes connected rooms read as one space; stopping the floor at each opening chops a modest house into a sequence of boxes. Where the substrate is consistent there is rarely a technical reason to break it.
- 20+ Years in Southeast LA
- Free Written Estimates
- Licensed & Insured