Lynwood Wood Flooring installs wood flooring in Commerce, and most of it goes into a building type we do not see much of elsewhere: finished interiors built inside industrial shells. Offices within warehouses, showrooms carved out of production space, mezzanines and reception areas where somebody wants the space to feel like a place of business rather than a corner of a plant.
The city is named for what it does, and the building stock follows. Large-footprint industrial structures dominate, and the finished spaces inside them were rarely designed as finished spaces from the outset. They have been fitted out later, into shells built for entirely different purposes.
That matters for flooring because an industrial slab was never poured with a wood floor in mind. It was poured for forklifts, racking and hosing down. Everything about preparing it is different from preparing a residential slab, and pretending otherwise is how a floor in one of these buildings fails early.
Industrial Slabs Are Not Residential Slabs
Poured for a Different Job
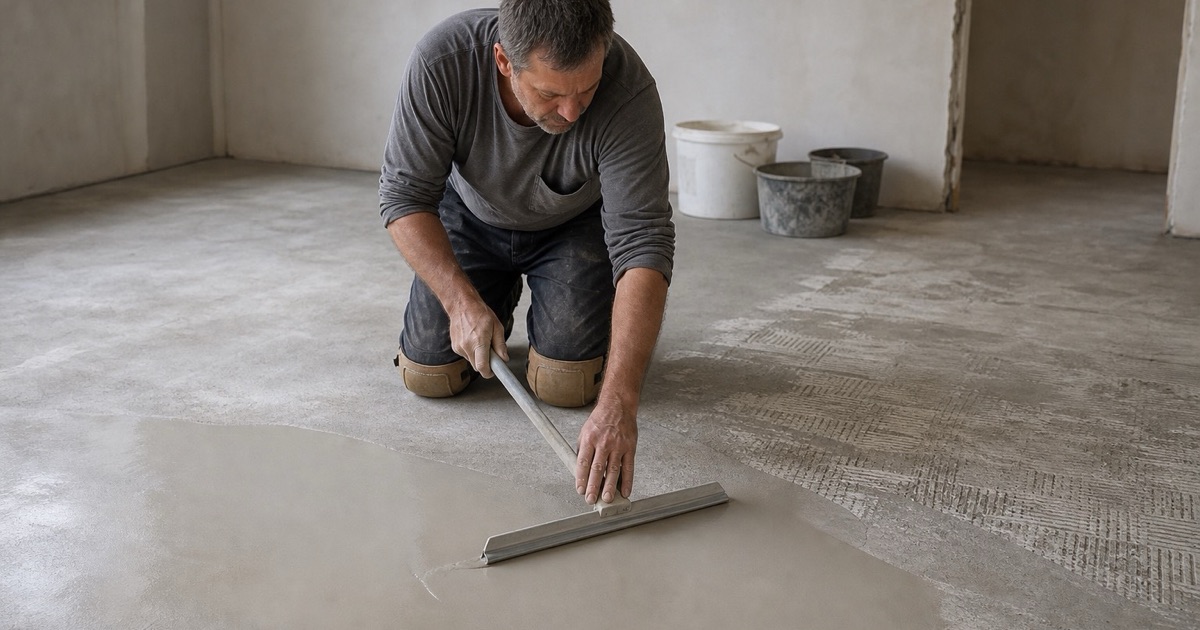
A warehouse slab is specified for point loading and abrasion, not for receiving a finished floor. It is usually thicker, frequently power-troweled to a hard dense surface, and often sloped deliberately toward drains. Each of those is fine for its intended purpose and each creates a specific problem for a wood floor going down on top of it.
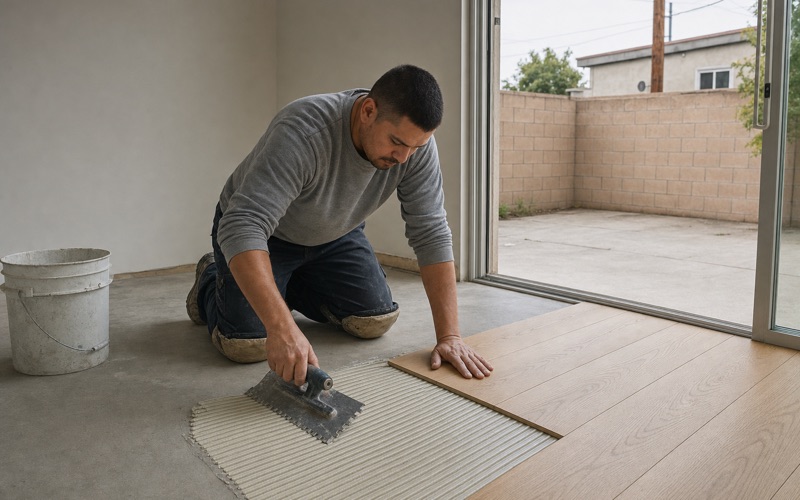
The dense troweled surface is the one that catches people out. It can be hard enough that adhesive struggles to key into it at all, which means mechanical preparation is required rather than optional. Bonding a floor to a slab that has not been opened up is a joint waiting to release, and it will not do so immediately.
That delay is the difficult part, because the floor looks perfect on handover and for some time afterwards. Failures of this kind show up as hollow-sounding areas months later, spreading gradually from wherever the bond was weakest. By then the cause is invisible under a finished floor and the remedy is lifting it, which is why the preparation has to be right the first time.
Sealers, Hardeners and Old Coatings
Industrial slabs frequently carry surface treatments — densifiers, sealers, epoxy coatings, line paint — applied at some point for reasons unrelated to what is happening now. All of them affect whether an adhesive can bond, and most are not visible as anything other than a slight sheen. We test rather than assume, because a bond over an unidentified coating is a bond to that coating rather than to the slab.
The practical test is straightforward and takes minutes. Water dropped on a bare slab should darken it as it absorbs; if it beads and sits, something is sealing the surface. Where that happens we grind rather than guess at what the treatment was, since the identity of the coating matters far less than the fact that it has to come off before anything is bonded to what is underneath.
Moisture in a Large Slab
Big slabs behave differently from residential ones. They are often thicker, frequently poured without a vapor barrier beneath if the building predates that being standard, and they cover ground that may drain quite differently across the footprint. A single reading in one location tells you about that location, which on a large floor plate is not enough.
We probe at multiple points across the area being floored, following the method’s requirements for how many readings a given area needs, and we work from the worst rather than the average. On an industrial slab the spread between readings is routinely wider than in a house, and it is the high point that decides what the assembly has to do.
Looking for wood flooring closer to West Athens? See West Athens Wood Flooring.
Preparing the Surface
Grinding and Profiling
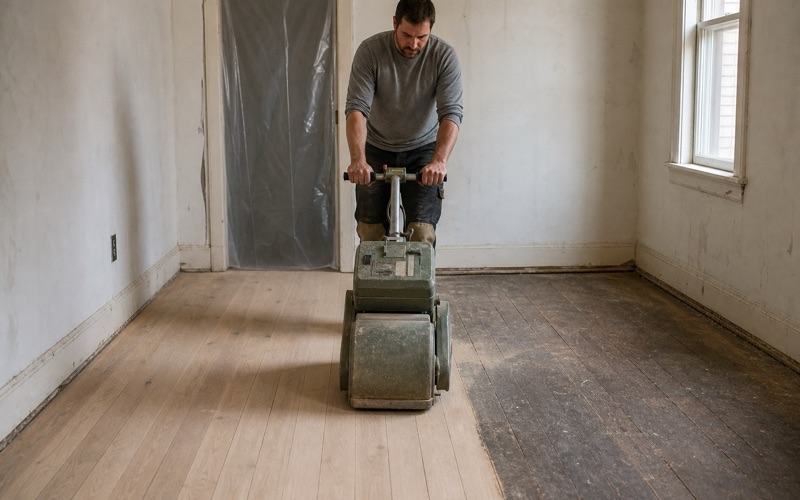
Where a slab is dense, sealed or coated, the surface gets mechanically ground to open it up and give the adhesive something to key into. This is dusty, noisy work that has to happen before anything else, and in an operating building it usually has to be scheduled around production. It is also non-negotiable if the floor is being bonded.
Where grinding is genuinely impractical — because the building cannot take the dust, or because the schedule will not accommodate it — a floating assembly avoids the bonding question entirely. It changes how the floor feels and sounds underfoot, and in a large open interior that is more noticeable than in a small room, but it is a legitimate route rather than a workaround when the alternative is bonding to a surface that will not hold.
Flatness Over a Large Area
Industrial slabs are often flatter than residential ones in absolute terms and can still be unsuitable, because they were finished to a tolerance suited to racking rather than to flooring, and because deliberate falls toward drains produce slopes a finished space does not want. Levelling compound over a large area is a significant line item and belongs on the quote from the start.
Deliberate falls are the awkward case, because correcting a slope built in for drainage means building the low side up across a substantial area. That is achievable and it is expensive, and it is worth deciding early whether the finished space actually needs to be flat or whether the fall can be lived with. That is a design conversation rather than a flooring one, and it belongs at the start of a fit-out.
Where the Interior Meets the Shell
These fit-outs create junctions that residential work does not — a wood floor meeting bare slab at a doorway into the warehouse, or running up to a roller shutter. Those edges take heavy traffic and frequently wheeled loads, so the transition detail has to be robust rather than decorative. A domestic threshold strip in that position will not last a year.
These edges also take the most abuse from cleaning, since a warehouse floor gets treated very differently from an office one. Water pushed toward a wood threshold repeatedly will find its way under it eventually, so the detail needs to account for that rather than assuming the two sides will be maintained the same way. A raised or sealed transition is generally worth the extra cost at those points.
Specifying for the Setting
Engineered, and Why
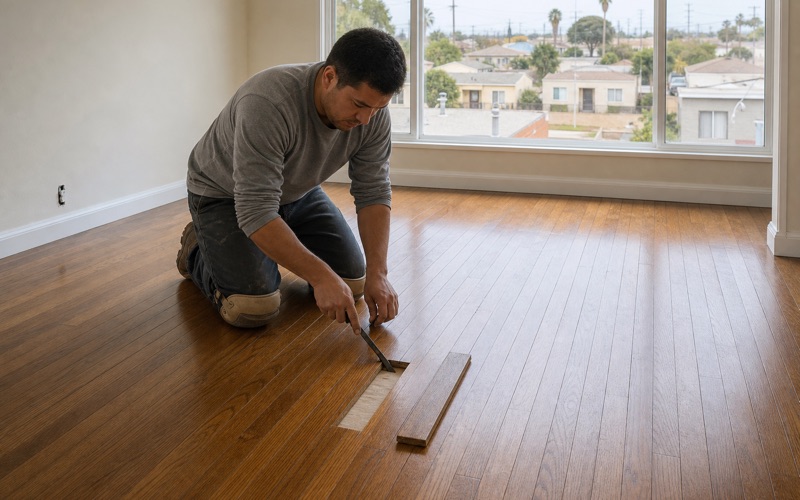
Over an industrial slab the product is engineered hardwood. The cross-laid core holds dimension where a solid board would move, and the surface is real sawn timber, so the space reads as a genuine wood floor rather than an imitation. Prefinished product has a real advantage here, since it arrives cured and removes finishing time from a building that may still be operating around the work.
Finishes That Take Commercial Use
Where floors are site-finished, commercial-grade waterborne products resist abrasion far better than a domestic specification and recoat readily on a maintenance cycle. Everything specified has to be legally supplied and applied in this air basin, where wood coatings are capped at 275 grams per liter of VOC, which shapes the options available locally.
Chairs, Castors and Point Loads
The wear in an office is not foot traffic, it is chair castors, and they concentrate load into a very small contact area repeatedly in the same place. Chair mats, hard-floor castors and felt on anything static do more for a floor’s appearance over five years than the choice between two similar finishes does. We raise it because it is invariably the thing that marks these floors first.
Texture helps here for the same reason it helps in a busy home. Wire-brushed and hand-scraped surfaces disguise the fine scratching that castors produce far better than a smooth floor does, where every mark reads against an even surface. In an office that will be looked at by clients, that difference decides how the floor ages rather than how it looks on the first day.
Working in an Operating Building
Scheduling Around Operations
Most of these buildings cannot stop, so the work happens in phases, at night, or over weekends. Access, staging and where material can be stored all need agreeing in advance, because a pallet of flooring in the wrong place in a working warehouse is a genuine obstruction rather than an inconvenience.
The sequence also has to account for other trades. Fit-outs rarely involve flooring alone, and a wood floor going in before ceiling work or painting is finished will be damaged by whoever comes next. We would rather push our own dates than install into a space that is not ready, because protecting a finished floor through somebody else’s work is far harder than sequencing properly.
Dust and the Rest of the Building
Grinding a slab and sanding a floor both generate substantial dust, and in a building with open volumes and shared air handling it travels much further than it would in a house. Containment has to account for that scale, and mechanical systems generally need isolating rather than simply switching off at a thermostat.
Cure Time Before the Space Reopens
A finish continues hardening after it stops feeling wet, and in commercial settings the pressure to reoccupy is intense. Rolling loads returning early — chairs, trolleys, equipment — do more damage to a new floor than foot traffic ever does. We quote the real cure schedule and plan reoccupation around it rather than giving an optimistic date and letting the floor take the difference.
- 20+ Years in Southeast LA
- Free Written Estimates
- Licensed & Insured