Lynwood Wood Flooring installs and refinishes wood flooring in Compton, and this is the one city in our area where we genuinely cannot tell you what your floor should be until we have seen the house. Not out of caution — because the housing stock here spans a wider range of building eras than anywhere else we work, and the correct answer changes completely across that range.
This is one of the oldest municipalities in the region, and places that old accumulate housing in layers. There is pre-war construction on raised foundations, mid-century tract building on slabs, later infill, and rebuilt lots from every decade in between — frequently within sight of one another.
That matters because the two main flooring decisions both hinge on what the house sits on. Solid or engineered, fastened or bonded, one preparation route or a completely different one. Two neighbouring houses can need two entirely different specifications, and a contractor who quotes a standard package across a street here is guessing on at least half of them.
Why the Answer Changes House by House
Layers of Building, Not One Era
Compton incorporated in May 1888, the eighth city in Los Angeles County to do so, and a city that old does not have a housing stock — it has several stacked on top of each other. Older neighborhoods carry pre-war homes on joists over crawl spaces, while post-war expansion brought slab-on-grade tract building and later decades added infill and replacement on individual lots. The result is genuine heterogeneity rather than a single dominant type with a few exceptions.
That heterogeneity is not neatly zoned either, which is the part that catches people out. Older and newer construction sit interleaved on the same blocks rather than in tidy districts, because lots were rebuilt individually as circumstances allowed rather than in coordinated waves. Two houses sharing a fence can have been built forty years apart, and everything about how their floors should be specified follows from that gap.
Why the Foundation Decides Everything Downstream
Everything else follows from what is underneath. A raised floor takes solid hardwood fastened into joists, needs its crawl space dealt with, and offers the longest-lived floor available. A slab needs engineered wood, needs moisture testing before any material is ordered, and needs either adhesive or a floating assembly. Those are not variations on one job — they are different materials, different preparation and different failure modes.
The cost implications run in both directions, which is worth knowing before comparing quotes. A raised house carries crawl-space work that a slab house does not. A slab house carries testing, possible mitigation and levelling that a raised house does not. Neither route is reliably the cheaper one, so a quote that is markedly lower than another is usually a quote that has left out whichever set of work applies to your house.
What Guessing Costs
Specifying solid nail-down for a slab house is the expensive version of this mistake, because it usually is not caught at the quote. It gets caught at installation, when there is nothing to fasten into, or worse, a year later when a bonded solid floor starts cupping. Both outcomes are avoidable in the twenty minutes it takes to look properly at the start.
Looking for wood flooring closer to Paramount? See Wood Flooring Services in Paramount.
Establishing What You Have
The Checks That Actually Settle It
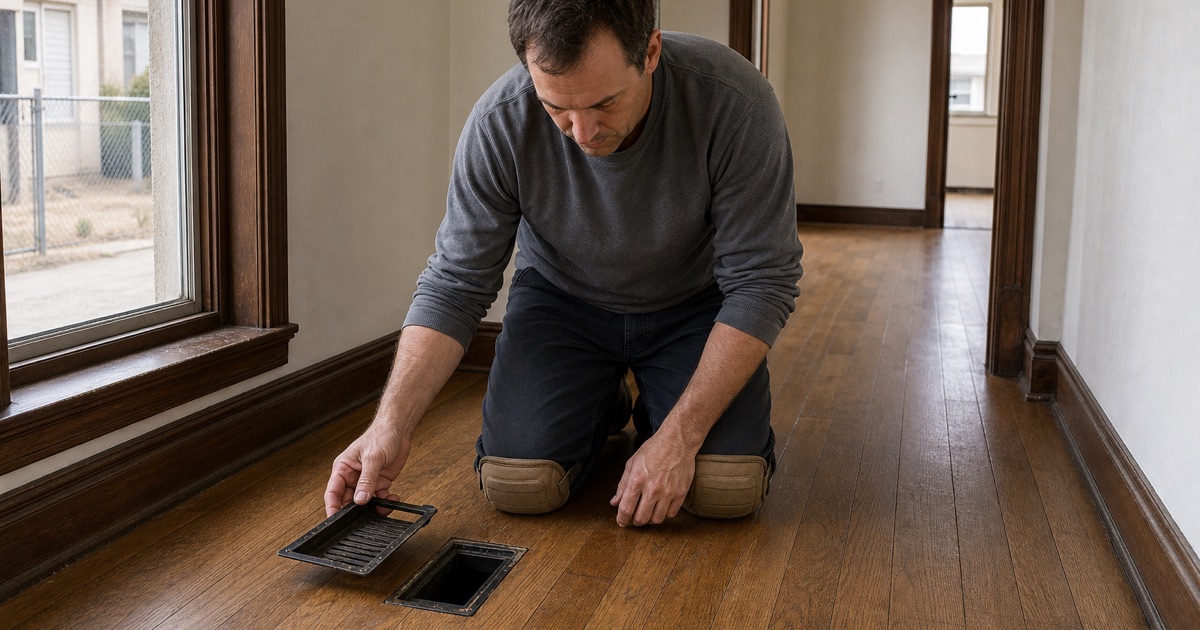
We look for foundation vents around the base of the exterior walls, because vents mean a ventilated crawl space beneath. We check whether heating registers sit in the floor or high on the walls, since floor registers generally mean ductwork running below in a crawl space. And we listen to the floor underfoot, because a raised floor and a slab sound entirely different when you walk them.
Where those signs disagree with each other, we get underneath and look. An access hatch in a closet or an exterior crawl-space opening settles the question in a couple of minutes, and it also shows the condition of the subfloor, the joists and the ground beneath them. On a house where anything is ambiguous that inspection is not optional, because every subsequent decision depends on getting this one right.
When the House Has Been Altered
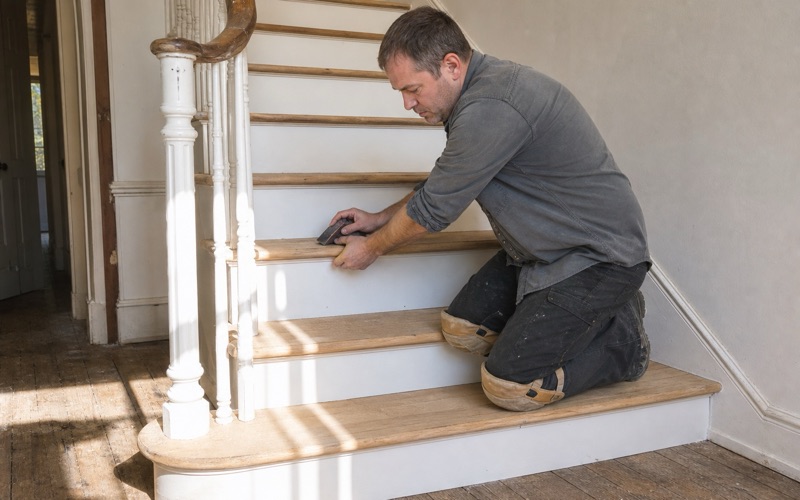
Older houses have often been added to, and additions do not always match what they were added to. It is entirely common here to find an original raised section with a later slab-built room off the back, which means one house needs both specifications and a considered transition where they meet. We map that before quoting rather than discovering it once the first room is underway.
That junction is worth getting right rather than covering. Where a raised floor meets a slab addition, the two are usually at slightly different heights and will always behave differently underfoot. A well-planned transition acknowledges the change with a threshold that suits both sides. A badly planned one runs the same boards across both and waits for the seam to open.
What Then Gets Recorded
Whatever we find goes in writing before any material is discussed — foundation type per area of the house, subfloor condition, and where any transitions between construction types fall. That record is what the specification is built on, and it is what lets you compare our quote against another one on the same terms rather than on price alone.
The Raised-Foundation Route
Solid Hardwood, Fastened Properly
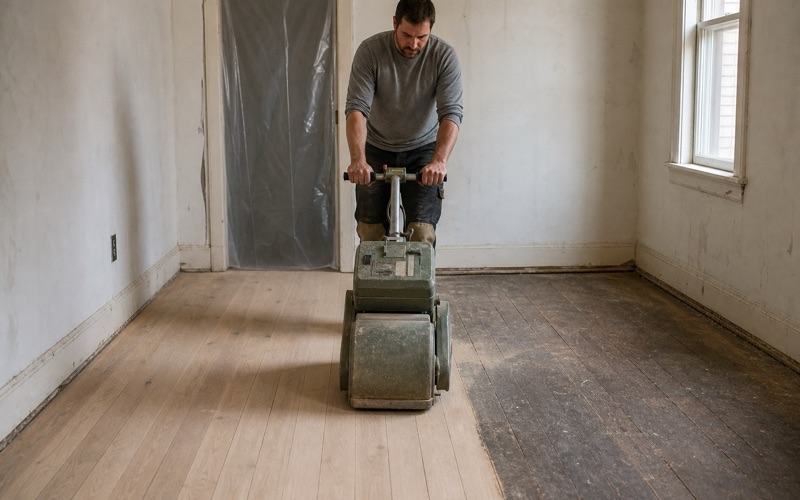
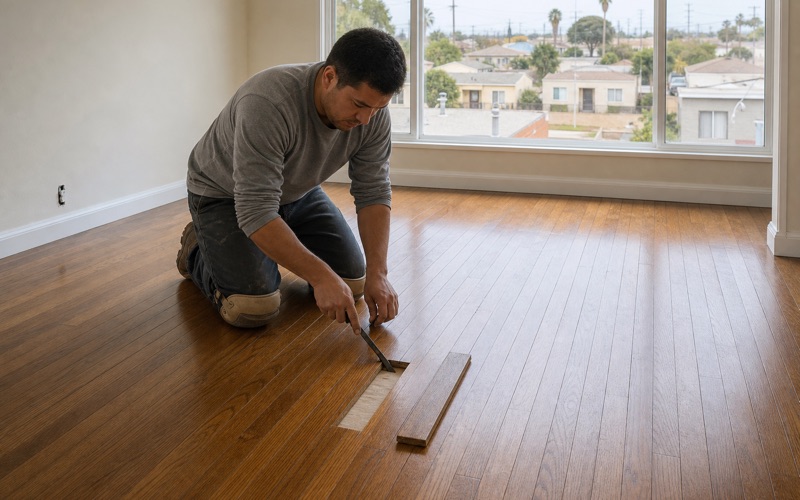
Where there are joists, solid hardwood becomes available, and it is the longest-lived floor money can buy — sandable and refinishable repeatedly across decades. Boards are fastened blind through the tongue to a published spacing schedule, at a set maximum interval along each board and a required distance from each end. Fastening by rhythm rather than by schedule is what produces squeaks a year later.
The Crawl Space Comes First
A raised floor is only as stable as the air beneath it. Bare soil in the crawl space releases moisture continuously, and that moisture reaches the underside of the boards whatever happens on top. Ground covering and adequate ventilation are part of the flooring scope on these houses, not a separate trade’s problem, because they determine whether the finished floor stays flat.
The subfloor itself gets checked at the same time. Older board subfloors develop soft spots, loose panels and gaps at the joists, and every one of those faults transmits straight up into whatever is laid over it. Refastening and repairing while the surface is exposed costs very little; discovering it through a squeak in a newly finished floor costs a great deal more and cannot be fixed from above without damage.
Width and Expansion
Solid boards move across their width with the seasons, so they need somewhere to expand — a gap at every wall and fixed vertical, covered by shoe molding rather than eliminated. A floor laid tight to the walls has nowhere to go but upward. Board width interacts with this directly, since a wider board moves further and asks more of both the gap and the conditions below.
The Slab Route
Testing Before Anything Is Ordered
On a slab the sequence starts with an in-situ relative humidity probe reading conditions inside the concrete rather than at the surface, since a slab can read dry on top while its body is not. Wood goes over concrete at or under 75 percent relative humidity. Above that, mitigation comes first — and knowing that before delivery turns a failure into a schedule change.
Preparing the Concrete
Slabs are seldom as flat as they appear, and flooring is far less forgiving of that than the carpet it usually replaces. High points get ground back and hollows filled with levelling compound, worked to a tolerance rather than judged by eye. This is invisible once the floor is down and it is the single strongest predictor of whether the installation stays quiet.
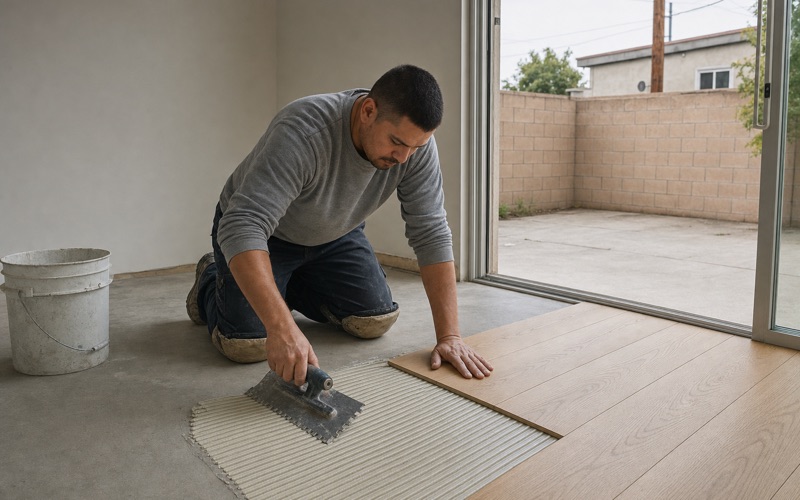
What was on the slab previously matters as much as its shape. Adhesive residue from vinyl tile, ridges of thinset left after ceramic came up, sealers, paint and tack-strip fixings all affect whether a new adhesive can bond properly. Those get mechanically removed rather than covered over, because a bonded floor is only as reliable as the layer beneath it, and adhesive over old adhesive is a joint with two ways to fail.
Engineered, Bonded or Floating
Over prepared concrete, engineered hardwood goes down either bonded with a moisture-cure urethane adhesive or floating over an underlayment. Bonded feels more solid and sounds quieter; floating installs faster, tolerates marginally more variation and can be lifted later. The slab’s measurements narrow that choice more often than preference does, which is the whole reason for measuring first.
What does not change between the two routes is the standard of the finished floor. A house on a slab and a house on joists get different materials and different preparation, but both should end up flat, quiet, properly fastened or properly bonded, and finished with a product that can legally be applied in this air basin. The specification varies with the building; the workmanship does not, and neither does what you should expect to be shown in writing before anyone starts.
- 20+ Years in Southeast LA
- Free Written Estimates
- Licensed & Insured