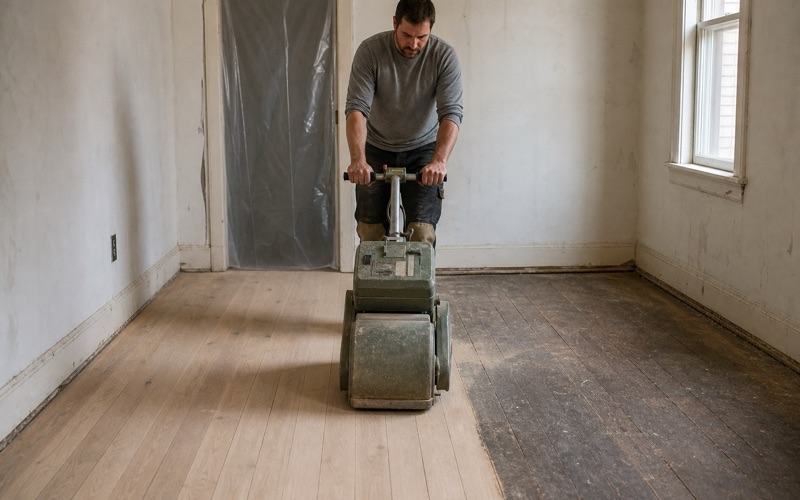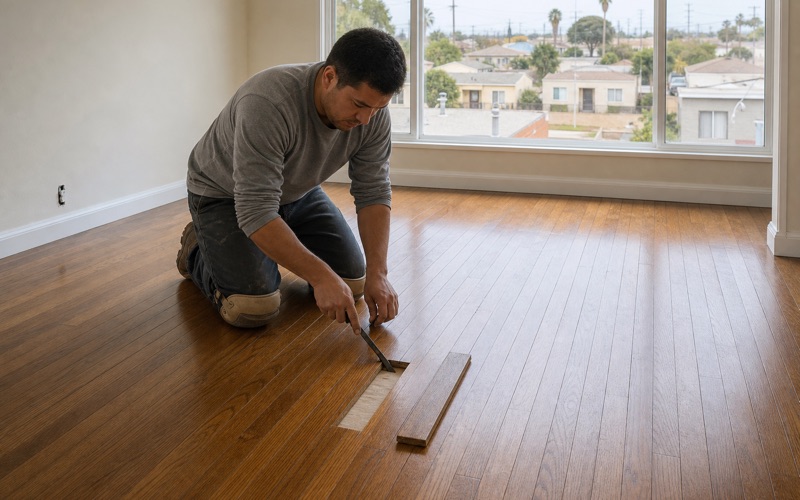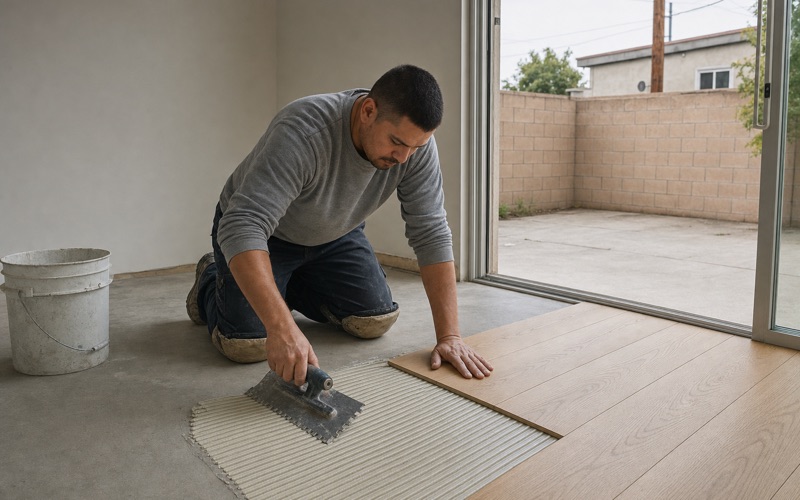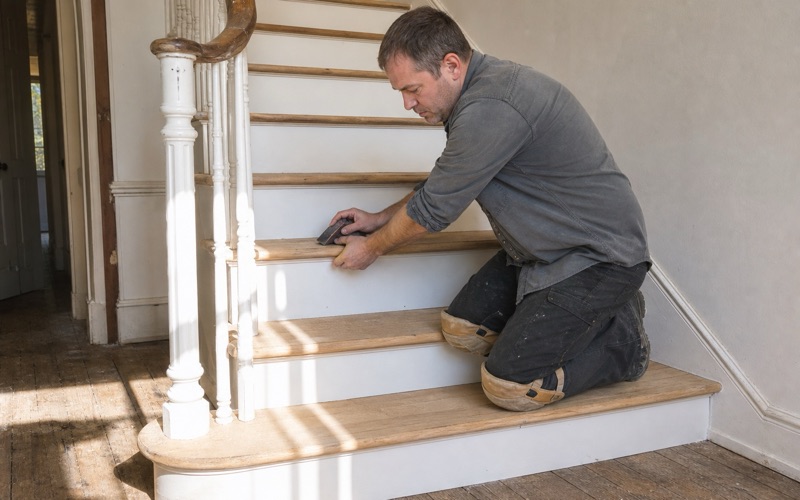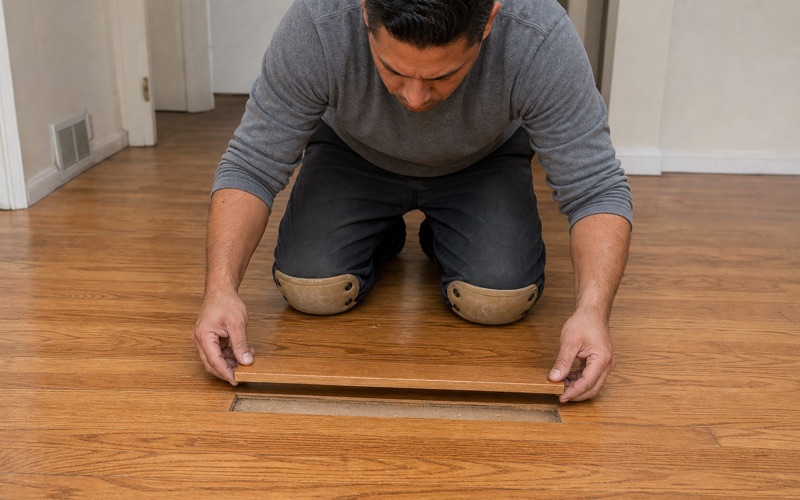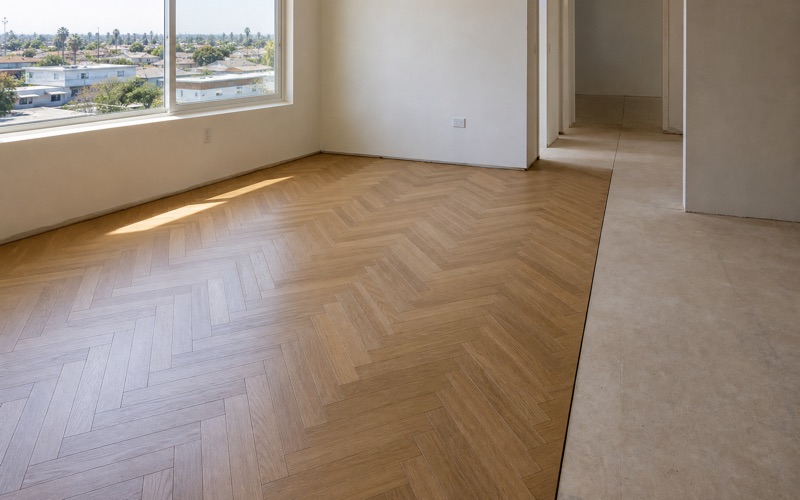
Lynwood Wood Flooring installs and refinishes wood flooring in Cudahy, and in a great many of these homes the most consequential decision is not which species goes down. It is which way the boards run and how wide they are. Those two choices do more to change how a room feels than color, grade or finish, and they are the two most often left to whoever is laying the floor on the day.
Cudahy has among the highest population densities of any incorporated city in the United States, and that density expresses itself in the housing: compact footprints, rooms that are longer than they are wide, and floor plans where one space runs into the next without much interruption. Those are precisely the conditions where board direction stops being a technical detail and starts being the main visual decision in the room.
So we set it out on paper before anything is ordered. Which way the boards run, where they change direction if they change at all, how wide the planks are, and how the floor resolves at every doorway. Getting that right costs nothing extra at the planning stage and is effectively impossible to correct once a floor is down.
How Room Shape Decides Board Direction
Running With the Length or Against It
Boards running along a room’s long axis reinforce that length, drawing the eye down the space and making a narrow room read as longer and narrower still. Boards running across the short axis do the opposite, breaking the length into a rhythm of lines and making the room read wider than it is. Neither is correct in the abstract — it depends entirely on which of those two effects the room needs.
In a long narrow room the instinct is usually to run with the length, because that is what feels natural to lay and it produces fewer cuts. That instinct is frequently wrong. A room already reading as a corridor is not helped by a floor emphasising the same axis, and running the boards across it is often the single cheapest thing available to make the space feel less tight.
What the Joists Allow
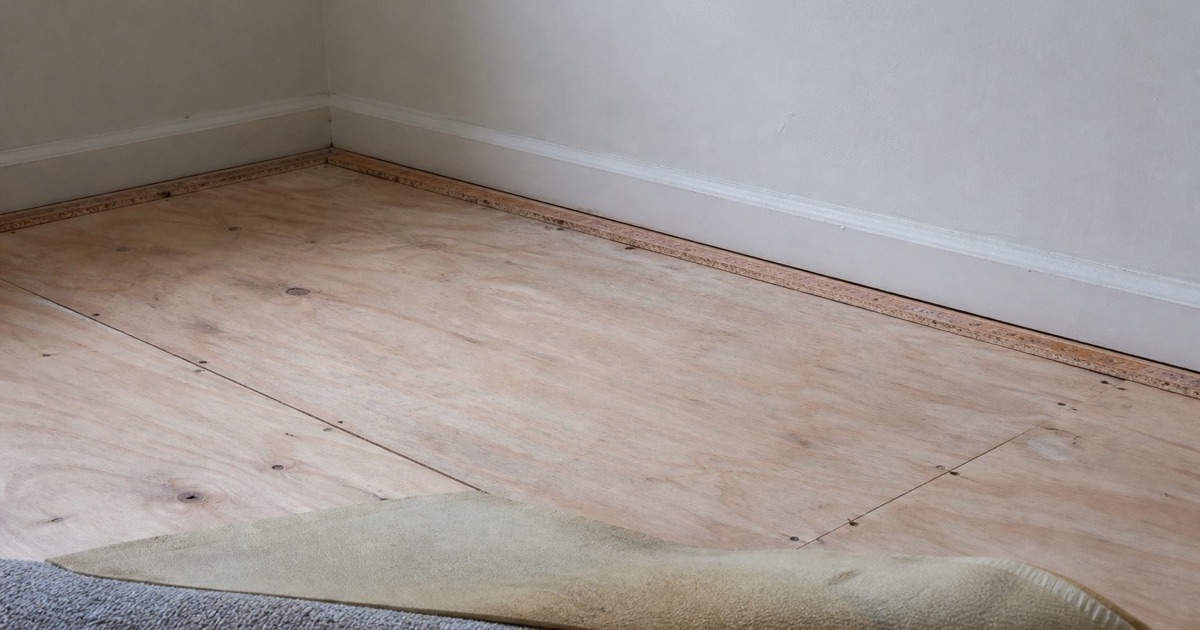
On a raised floor there is a structural consideration that constrains the aesthetic one. Solid boards are traditionally laid perpendicular to the joists beneath, because that is what lets each board bear across several supports rather than running parallel between two. Where the preferred visual direction conflicts with that, the answer is usually an additional subfloor layer rather than abandoning either requirement.
Light and Where It Enters
The other input is the windows. Boards running toward the main light source tend to disappear into it, with the seams reading softly. Boards running across the light catch every joint and every slight variation in height, which shows the floor’s texture and also shows any unevenness. In a room with one strong window this often settles the direction on its own.
It is worth walking the room at the time of day it is most used before deciding. A floor that looks even under a ceiling light can show every seam under low afternoon sun coming in from one side, and that is the condition most people actually live with. We would rather establish that before the boards are ordered than have it become apparent on the first bright day after the finish has cured.
Looking for wood flooring closer to Walnut Park? See Wood Flooring Services in Walnut Park.
Plank Width in a Narrow Room
Fewer Lines, Calmer Floor
A wider board means fewer seams across the same floor area, and fewer lines generally reads as calmer and less busy. The common worry is that wide planks overwhelm a small room, and in practice the opposite is usually true — narrow strip in a compact space produces a dense field of repeating lines that draws attention to how small the floor is.
There is a limit, and it is set by how many full boards fit across the room. A floor where the last board has to be ripped down to a narrow sliver against one wall looks wrong however good the material is. We work that out at the planning stage from the actual room dimension, and where necessary adjust the starting position so the cut boards at each edge are balanced rather than lopsided.
Matching Existing Widths
Where wood is being extended into a new area rather than replaced throughout, width matching matters more than anything else. A modern three-inch plank beside original two-and-a-quarter strip will always read as two floors regardless of how well species and color are matched, because width is the thing the eye reads first at a glance.
That applies even where the two areas are not directly visible from one another. A hallway in one width running into a bedroom in another registers as a change every time the doorway is crossed, and in a compact home almost every room is within sight of another. Where the original width is no longer milled as standard, ordering to match is usually worth the wait.
The Moisture Trade
Wider boards move further across their faces with seasonal humidity than narrow ones do, which raises the standard for everything underneath. On a raised floor that means the crawl space needs treating properly; on a slab it means the moisture reading has to be right before anything is bonded. Width is available in almost every situation — it simply requires the preparation to have been done honestly.
Making a Small Floor Read as One Surface
Running Through Doorways
The most effective thing you can do in a compact home is carry the same floor through the openings without a threshold at every doorway. A continuous run makes two rooms read as one connected space, and stopping the floor at each opening does the reverse, chopping an already small home into a sequence of separate boxes. Where the substrate is consistent there is rarely a technical reason to break it.
That continuity is also what makes an insurance claim simpler later, though it is not a reason to choose it. Where a floor runs from room to room with no doorway or threshold to break it, that whole extent is generally treated as one continuous area. It is worth knowing which parts of your home are connected that way, and we record it when we lay the floor.
Keeping the Direction Consistent
A floor that changes direction at a doorway announces the transition even when the material is identical, because the eye reads the change in line before it reads anything else. Unless there is a structural reason, keeping one direction through connected spaces is what makes a small home read as a whole rather than as a set of rooms that happen to share a floor.
The common exception is a hallway meeting rooms on both sides, where running the boards along the hall and along each room would mean a change at every doorway. The usual resolution is to pick the direction that suits the largest connected space and carry it through everything, accepting that one or two smaller rooms get a direction they would not have chosen alone.
Where the Floor Has to Stop
Sometimes a break is unavoidable — a change of substrate, a step, or a room that genuinely needs different material. Where that is the case the transition should be deliberate and detailed properly with a threshold or reducer chosen for the job, rather than a strip dropped in to cover a gap. A well-detailed break reads as intentional; an improvised one reads as a compromise.
Practical Constraints on a Dense Site
Getting Material Into the House
On tight lots with narrow side access and limited frontage, delivery and staging need thinking about in advance. Flooring arrives as heavy bundles that need to come in and then sit somewhere for acclimation, and the somewhere has to be the rooms they will be installed in rather than a garage or a covered walkway. We work that out beforehand rather than arriving with a truck and improvising.
Acclimation Where Space Is Short
Material has to acclimate in the room it will live in, which is awkward when the room is small and occupied. Stacking and stickering the bundles so air can circulate around them matters more in a tight space than in a large one, because a solid block of boards in the corner of a small room does not acclimate, it just sits there. We set it out properly and take readings on arrival and again before installation.
Working Room by Room
In a compact house it is rarely possible to empty everything at once, so the work is sequenced so the household keeps usable space throughout. That means agreeing which rooms are out of use on which days, and accounting for cure time when the floor is finished but not yet ready for furniture. It takes longer than clearing the whole house, and in an occupied home it is usually the only workable plan.
Sequencing also has to account for where people sleep and where the kitchen is, which are the two rooms a household cannot do without for long. We generally work those either first or last depending on the layout, rather than letting them fall wherever the room order happens to put them. Planning that around your actual routine costs nothing and is the difference between a manageable week and an unworkable one.
- 20+ Years in Southeast LA
- Free Written Estimates
- Licensed & Insured