Lynwood Wood Flooring installs and restores wood flooring in East Rancho Dominguez, and on most of the houses here that work begins underneath rather than on top. Where a home sits on joists over a crawl space, there is an enclosed volume of air directly beneath your floorboards, and whatever is happening in it is happening to the underside of your floor every day of the year.
This is the single most under-quoted part of flooring work. A quote covering sanding, finish and labour with nothing said about the space below is a quote for half the job, because the floor you can see and the void you cannot are one system. A beautifully finished floor laid over an untreated crawl space will cup, and it will cup within a season or two rather than eventually.
So we look under the house before we quote. Sometimes what we find changes nothing, frequently it changes the sequence by adding work that has to happen before any boards are laid, and occasionally it changes the recommendation entirely. In every case it is cheaper to know beforehand than to discover it once a new floor has already started moving.
What a Crawl Space Does to the Floor Above It
An Air Volume, Not an Empty Gap
A crawl space is not dead space, it is a body of air with its own humidity, exchanging moisture with everything that touches it — the soil beneath, the framing around it, and the underside of your floorboards above. Wood is permeable and it responds continuously to the air on both of its faces. A board with dry conditioned air above it and damp air below is being pulled in two directions, and it will move accordingly.
That pull is not constant either, which is what makes it awkward. Conditions above the floor change with heating and with the seasons, and conditions below change with rainfall, irrigation and ground temperature on a different rhythm entirely. A floor sitting between two environments that move independently is being worked continuously, and over years that shows up as movement at the board joints even when nothing has obviously gone wrong.
Where the Moisture Comes From
In most older houses the crawl space floor is bare earth, and bare earth releases water vapor continuously regardless of how dry it looks. Soil that has never been visibly wet still holds moisture and still gives it up into the air above. Add a slow plumbing drip, a downspout discharging beside the foundation, or a graded yard sending water toward the house, and the volume rises sharply without anything ever looking like a leak.
The quantities involved surprise people. An ordinary residential footprint of open soil can release a genuinely significant amount of water into the air above it over the course of a day, and none of it is visible at any point. That is why a crawl space can pass a glance — dry to touch, no standing water, no smell — and still be the reason a floor two feet above it will not stay flat.
What It Looks Like From Above
The symptom is cupping — board edges sitting proud of their centers, so the floor reads as a series of shallow troughs, most visible in raking light across the room. It means the underside took on more moisture than the top and swelled against its neighbours. The important point is that this is not a flooring defect. It is a report about conditions underneath, and sanding it flat without addressing them produces a crowned floor a year later.
That sequence is worth spelling out because it is such a common and expensive mistake. A cupped floor gets sanded flat while the boards are still swollen underneath. The conditions below are then fixed, or simply change with the season, and the boards release that moisture and shrink back — except they have had their high edges removed, so instead of returning to flat they end up high in the middle. The floor has been sanded twice and is worse than when it started.
Looking for wood flooring closer to Willowbrook? See Willowbrook Wood Flooring.
The Ground Vapor Retarder
What It Is and Where It Goes
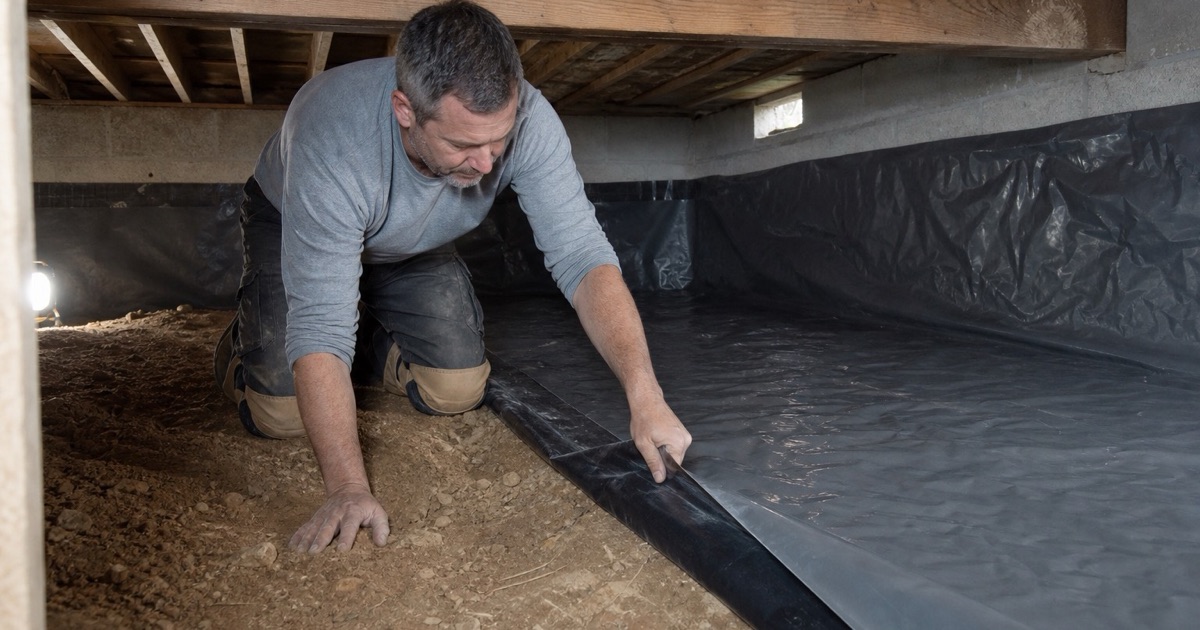
A vapor retarder is sheet material laid across the crawl-space soil to slow moisture moving from ground into air. It is not insulation and it is not a repair, it is a barrier between the wettest surface in the assembly and the air touching your floor. On a raised house it is the highest-value and lowest-cost thing that can be done for a wood floor, and it is very often simply absent.
Coverage, Seams and Edges
The detail is where it succeeds or fails. Sheets need generous overlaps at every seam, they need carrying up to the foundation wall at the perimeter rather than stopping short, and they need to fit around piers instead of being cut back from them. A retarder covering most of the ground with open gaps at the edges is doing a fraction of the work, because vapor moves through whatever opening is available to it.
We also check what is already down there before assuming anything is needed. Plenty of crawl spaces have sheeting that was laid at some point and has since been torn by anyone working under the house, pushed aside around piers, or left in strips that never covered much to begin with. Existing material in that condition is not a reason to skip the work, and it is worth looking at rather than counting.
Why It Belongs in the Flooring Quote
Most contractors treat this as somebody else’s scope, which is how it ends up nobody’s. We include it because we are the ones who will be called back when the new floor cups, and because the cost of laying a retarder is trivial next to the cost of sanding a floor twice. If your crawl space already has sound coverage we will say so and leave it alone.
Ventilation and Air Movement
The Vents Around the Base of the House
Foundation vents exist to let crawl-space air exchange with outside air, and they are routinely blocked — by a shrub, a stack of stored material, a later addition, or someone sealing them deliberately one winter and forgetting. Blocked vents turn a ventilated void into a closed one, and a closed void over bare soil is where the worst conditions we see develop. Checking them costs a walk around the house.
Air Has to Cross, Not Just Enter
Vents on one elevation only will not move much air, because there is nothing to draw it through. Cross-ventilation, with openings on opposing sides, is what actually exchanges the volume. A crawl space with four vents clustered on one wall performs far worse than one with two vents on opposite walls, which is not obvious from a count and is the kind of thing worth looking at properly.
When Passive Airflow Is Not Enough
Occasionally the geometry defeats ventilation — a crawl space too shallow, too enclosed, or too deeply below grade to exchange air passively. In those cases a sealed and conditioned approach is the better answer, but it is a considered decision rather than a default, and it has to be done completely rather than halfway. A partly sealed crawl space can trap moisture more effectively than an open one.
Choosing a Floor for a Raised House
Solid Wood Stays on the Table
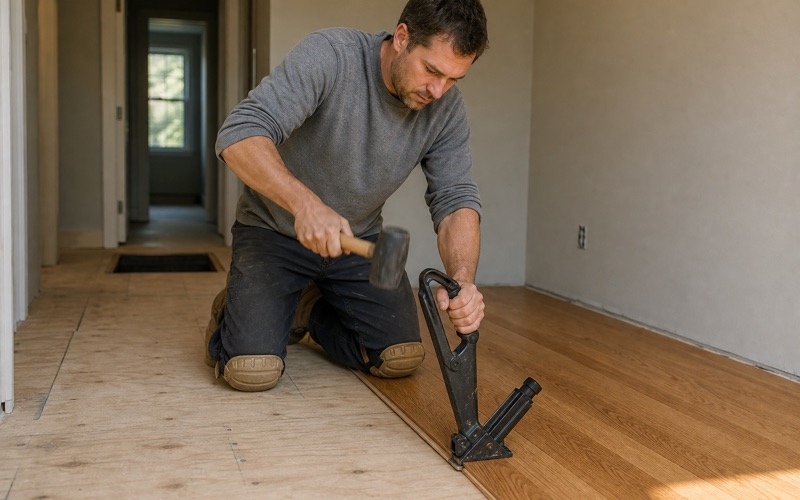
The compensation for all of this is a real one: with joists underneath, solid hardwood is available, and it is the longest-lived floor there is. Nearly half the homes in this community were built before 1950 and the great majority sit on raised foundations, which means solid nail-down is not a nostalgic choice here but a straightforwardly correct one. Once the space below is under control, the floor above can be the best kind there is.
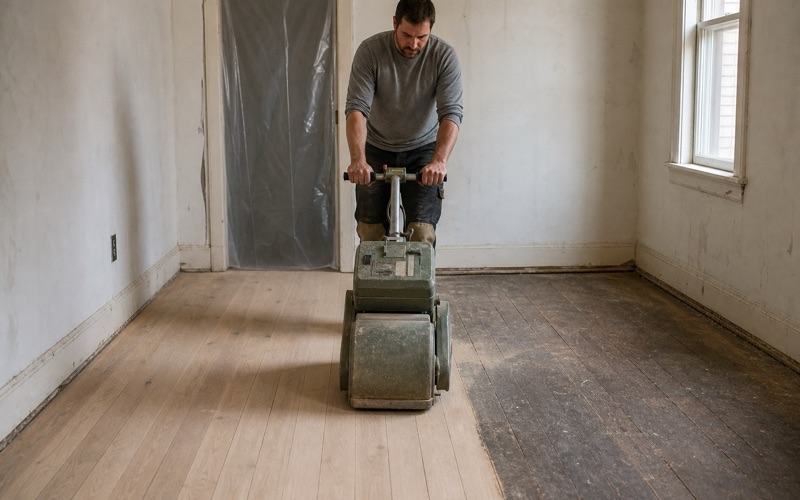
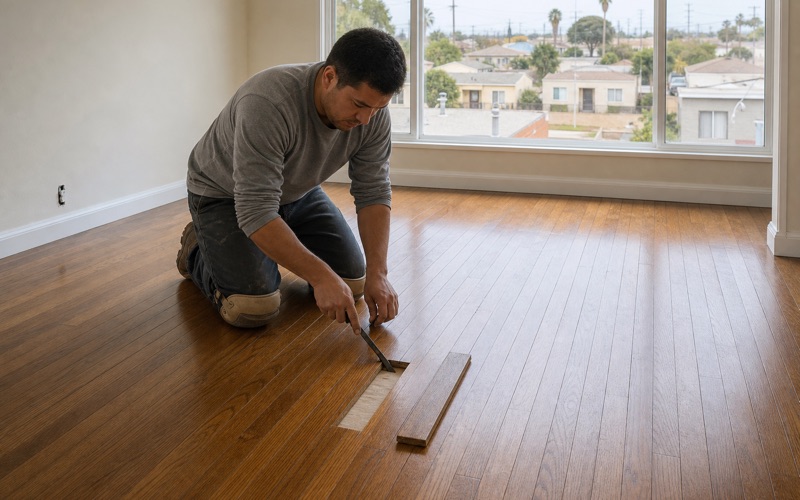
That also changes what an existing floor is worth. A solid floor already down in one of these houses has sandable depth above the tongue, and that depth is refinishes still owed to you — potentially several, spread across decades. We measure it at an exposed board edge before recommending anything, because a floor with life left in it is almost always worth restoring rather than replacing, whatever its current condition suggests.
Width and Species Under These Conditions
A crawl space that has been properly treated still exchanges more moisture with a floor than a slab with a membrane does, so board width deserves thought. Narrower boards move less across their faces and are more forgiving of seasonal swing, which is part of why the original floors here are narrow strip. Wider plank is entirely achievable, it simply raises the standard for everything below.
Metering Before and After
We take moisture readings in the subfloor and in the delivered material, and we compare them rather than reading either alone. The two need to be close before anything is fastened, because a floor installed across a moisture gap will close that gap after installation by moving. Readings get taken on delivery and again immediately before the first board goes down, and both are written into your file.
- 20+ Years in Southeast LA
- Free Written Estimates
- Licensed & Insured