Lynwood Wood Flooring installs wood flooring in Hawaiian Gardens, and the conversation here often starts with a hope we have to correct. Somebody has heard that houses have wood under the carpet, they want to know what is under theirs, and the honest answer in this city is usually that there is not any.
By the time this housing went up, carpet had become the finished floor rather than something laid over one. Builders of that period specified a structural subfloor and put carpet directly onto it, because that was what buyers wanted and it was cheaper than laying a hardwood floor and covering it.
So the realistic question is not what is underneath but what should go on top. That is a better position than it sounds, because nothing existing constrains the choice — but it does mean the work is an installation with real preparation behind it rather than a restoration.
What You Will Actually Find
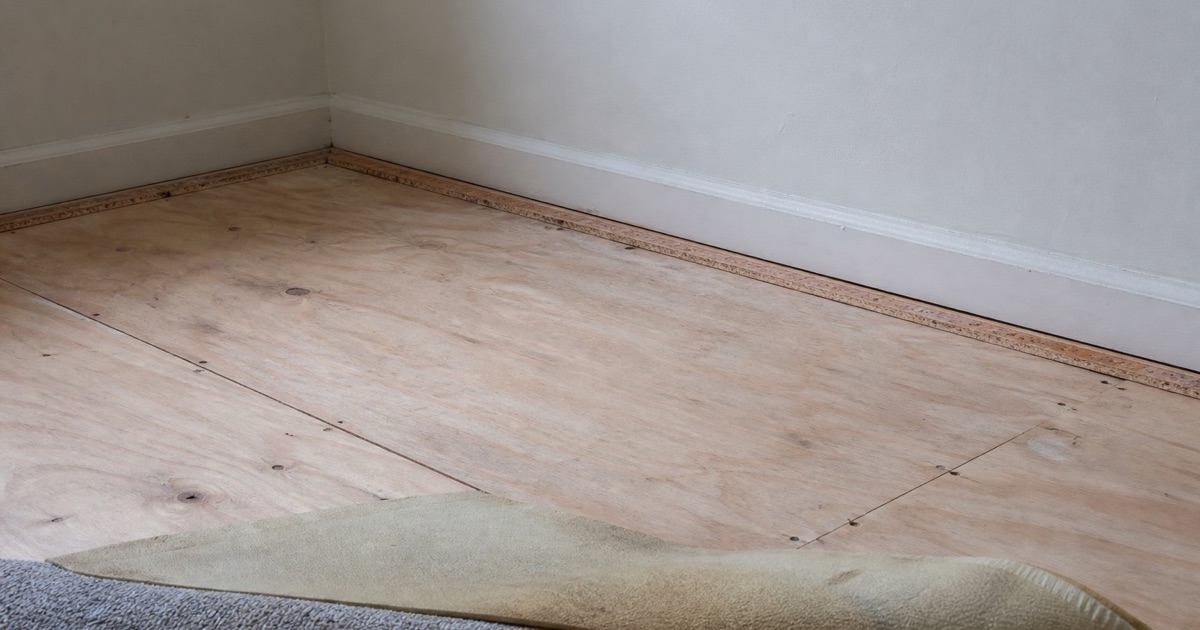
Plywood, Not Oak
Hawaiian Gardens incorporated in 1964, which places almost all of its housing on the later side of a change in how floors were built. That single date explains most of what we find here, and it is why the answer differs so sharply from communities only a few miles away whose housing went up thirty or forty years earlier.
Under the carpet and pad in a house of this era there is almost always plywood sheathing or a similar structural panel. It was never sanded, never levelled to a fine tolerance, and never intended to be looked at. That is not a fault in the house — it is what it was built to be.
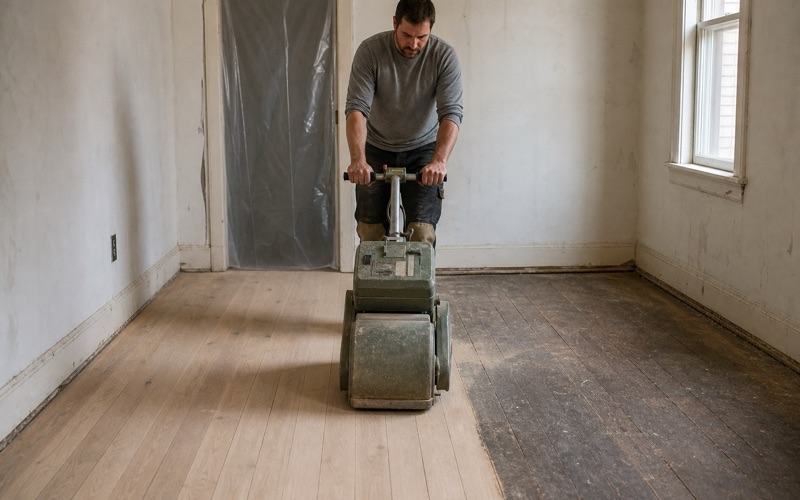
It does mean the material cannot become your finished floor. Structural sheathing has neither the surface quality nor the wear thickness for that, and sanding and finishing it produces something that looks like a sanded subfloor rather than a floor. We would rather say that at the estimate than after somebody has paid to have it uncovered.
The confusion is understandable, because the advice to look under the carpet is genuinely good advice in older neighborhoods a few miles from here. It simply stops being true at a particular point in building history, and this city was built on the wrong side of that line. Knowing which side your house falls on saves an expensive disappointment.
How to Check Before Committing
If you want to know before calling anyone, pull the carpet back in a closet or a corner where the tack strip is accessible. What you are looking for is board edges — the tongue-and-groove seams of individual planks — as against the large panel joints of sheet material. Planks mean a floor; panels mean a deck.
It costs nothing and it saves the disappointment of having a room emptied and a carpet lifted on the strength of a hope. Where we are asked to check, we do the same thing at two points, since one corner is not always representative of the whole house.
The other giveaway is at the room edges. A house that once had finished wood generally has baseboard sitting above where that floor was, often with shoe molding covering an expansion gap. A house built for carpet usually has baseboard running down to the deck with tack strip fixed alongside it, which is a quite different detail once you know to look.
The Exceptions Worth Looking For
There are exceptions and they are worth a look. Houses on lots rebuilt in a later decade, additions that postdate the original, and the occasional home where an owner installed wood at some point and later carpeted over it all turn up. None follows the general pattern, and each is individually obvious once someone looks properly.
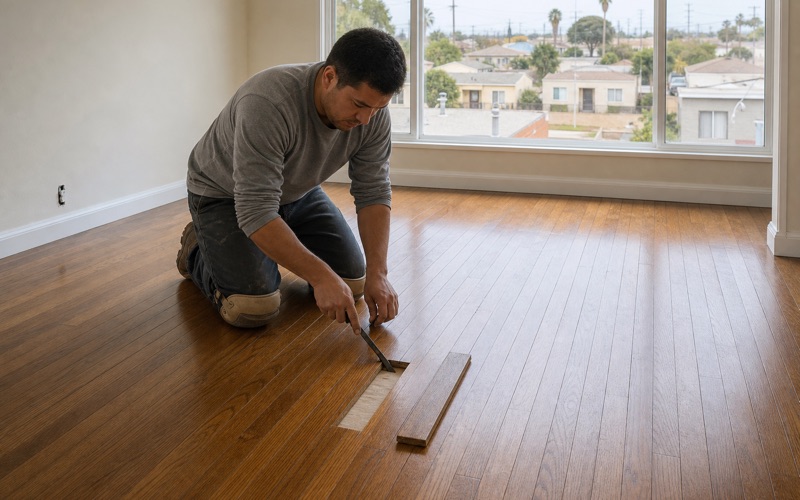
We check rather than assume for that reason. A default is not a certainty, and finding an existing wood floor changes the job entirely — from an installation with full preparation to a restoration that may need nothing more than sanding and finishing.
Where an owner installed wood at some point and later carpeted over it, that floor is often in excellent condition, because carpet protects a finish from almost everything except compression. Those floors frequently need only a screen and recoat rather than a full sanding, which is both cheaper and better for the wood than starting again.
Looking for wood flooring closer to South Gate? See Wood Flooring in South Gate.
Preparing a Deck That Was Never a Floor
Fastening First
Subfloor panels in houses of this age are frequently under-fastened by current standards, because carpet forgives movement that a wood floor will not. Panels that flex slightly, or that have worked loose at the joists over decades, transmit that movement straight into whatever is laid over them.
Refastening the deck while it is exposed is quick and cheap, and it is effectively impossible afterwards without lifting the new floor. It is the single highest-value half hour of the whole job and it is invisible in the result, which is exactly why it gets omitted by anyone quoting to a number.
Tack strip is the related job and it is easy to overlook. Lifting carpet leaves rows of small holes around every room perimeter and frequently fragments of strip still fixed down. Both need dealing with rather than being covered by the new floor, since they sit exactly where the expansion gap will be — the one part nobody looks at again once the molding goes on.
Flatness
A deck built for carpet carries variation that carpet concealed completely. High spots get sanded or ground down and hollows filled, worked to a tolerance across a straightedge rather than judged by eye. A floating floor over an uneven deck flexes at every high point until its locking joints fail; a nailed floor develops hollow spots and squeaks.
How much of this a given house needs varies, and it is the main reason two quotes for the same room can differ substantially. A quote naming a levelling tolerance is describing more work than one that does not, and the difference appears in the floor rather than in the paperwork.
Height changes are worth raising at the same time, because carpet and pad together occupy a real thickness that wood rarely matches. Door bottoms, thresholds into tiled rooms, the first stair riser and the clearance under kitchen appliances are all affected. None is difficult in advance, and all are awkward once the floor is down.
Moisture, on Both Sides
We meter the deck and the delivered material and compare them rather than reading either alone, because the two need to be close before anything is fastened. A floor installed across a moisture gap closes that gap afterwards by moving, which shows up as gaps or cupping in the first year.
Where the house is on a slab, the concrete gets tested with an in-situ relative humidity probe reading its interior rather than its surface. Wood goes down at or under 75 percent relative humidity, and above that a mitigation membrane comes first — much better established before ordering than after delivery.
Choosing a Floor With a Free Hand
Nothing to Match
The advantage of a house with no existing wood is that nothing constrains the choice. Width, species, direction, color and finish are all genuinely open, where in an older house with original flooring most of those are set by what has to be matched.
That makes the design conversation more useful and it makes it worth having properly. We would rather put samples down in the actual rooms and look at them across a couple of days in the house’s own light than have someone choose from a board in a showroom under entirely different lighting.
Width and Direction
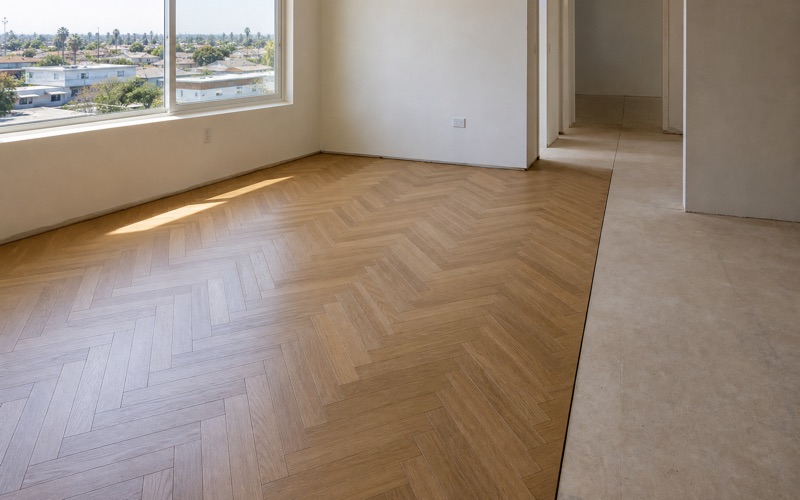
Wider boards mean fewer seams and generally read calmer, which suits the modest room sizes in this housing better than people expect — narrow strip in a compact room produces a dense field of lines that emphasises how small the floor is. Direction can be set to suit the room’s proportions and where its light comes from.
The one thing worth holding to is continuity. Carrying one floor and one direction through the openings makes a house read as a whole, and stopping or turning it at each doorway chops a modest home into separate boxes. In a house this size that single decision does more than the choice of species.
Solid, Engineered and What Decides It
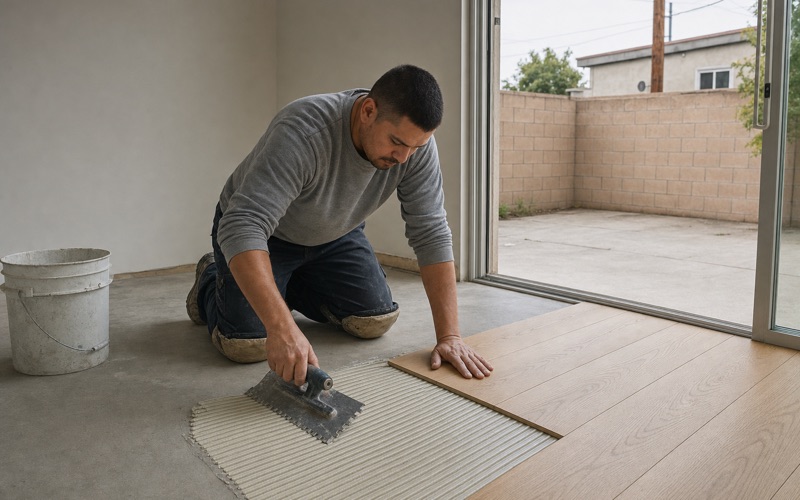
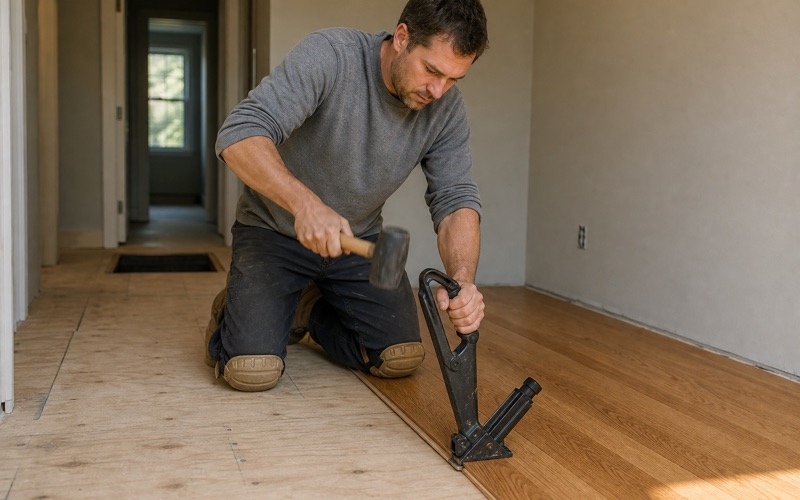
What the house sits on decides the product. A raised floor over a crawl space takes solid hardwood fastened into joists. A slab takes engineered wood, bonded or floating, since a solid board has nothing to fasten into and takes up vapor from beneath. Where there is a wood deck over a slab, both may be available.
Where the choice is genuinely open, it comes down to how long you intend to keep the floor and what you want underfoot. Solid can be refinished more times; engineered is more dimensionally stable and, if floated, can be lifted later. Neither is the obvious answer without knowing the house and what you want from it.
Whichever route the house takes, the finish has to be a product that can legally be sold and applied in this air basin, where wood coatings are capped at 275 grams per liter of VOC. That is a genuinely local constraint and it makes the available shelf shorter here than in most states, which pushes site-finished work toward waterborne two-component products and hardwax oils.
- 20+ Years in Southeast LA
- Free Written Estimates
- Licensed & Insured