Lynwood Wood Flooring installs and refinishes wood flooring in Huntington Park, and a good deal of that work is not in detached houses. It is in shop interiors along the commercial streets, in the offices and studios above them, and in the apartments that occupy the upper floors of buildings whose ground level is a business.
Pacific Boulevard and the commercial fabric around it give this city a building type that most of our service area does not have much of: mixed-use property where a retail floor and a residence sit in the same structure. That combination sets constraints a house never does — trading hours, shared access, neighbours directly below, and floors that have to look presentable to customers while surviving considerably more traffic than a home ever sees.
So the questions here are about sequencing and durability as much as about material. When can the work happen, how much of the space has to stay usable, how quickly can a floor take traffic again, and what specification survives a commercial year rather than a domestic one.
Floors in Trading Spaces
Wear Arrives in Paths, Not Evenly
Commercial wear is concentrated rather than general. It comes in at the entrance, runs along the route to the counter, and collects in front of whatever people queue at. A shop floor is rarely worn out — it is worn out in three places, with the rest looking almost new. Specification should follow that pattern rather than treating the whole floor as one surface with one requirement.
That concentration is also an opportunity, because it means a floor can frequently be kept in good order by attending to the paths rather than the whole area. Recoating a traffic route before it breaks through to bare wood, rather than waiting for the entire floor to look tired, keeps the floor going indefinitely at a fraction of the cost of periodic full refinishing.
Finishes That Take Commercial Traffic
Commercial-grade waterborne finishes resist abrasion considerably better than a standard domestic specification and are straightforward to recoat on a maintenance cycle. Everything we specify has to be legally supplied and applied in this air basin, where wood coatings are capped at 275 grams per liter of VOC — a genuinely local constraint that shortens the shelf available here, though there is plenty within it that performs.
Sheen deserves as much thought as the coating itself in a retail space. High gloss looks impressive on the first morning and shows every scuff by the end of the month, particularly under the directional lighting most shops use. Matte and satin hold their appearance far longer under the same traffic, which in a space customers judge on sight is worth more than the initial effect.
Working Around Trading
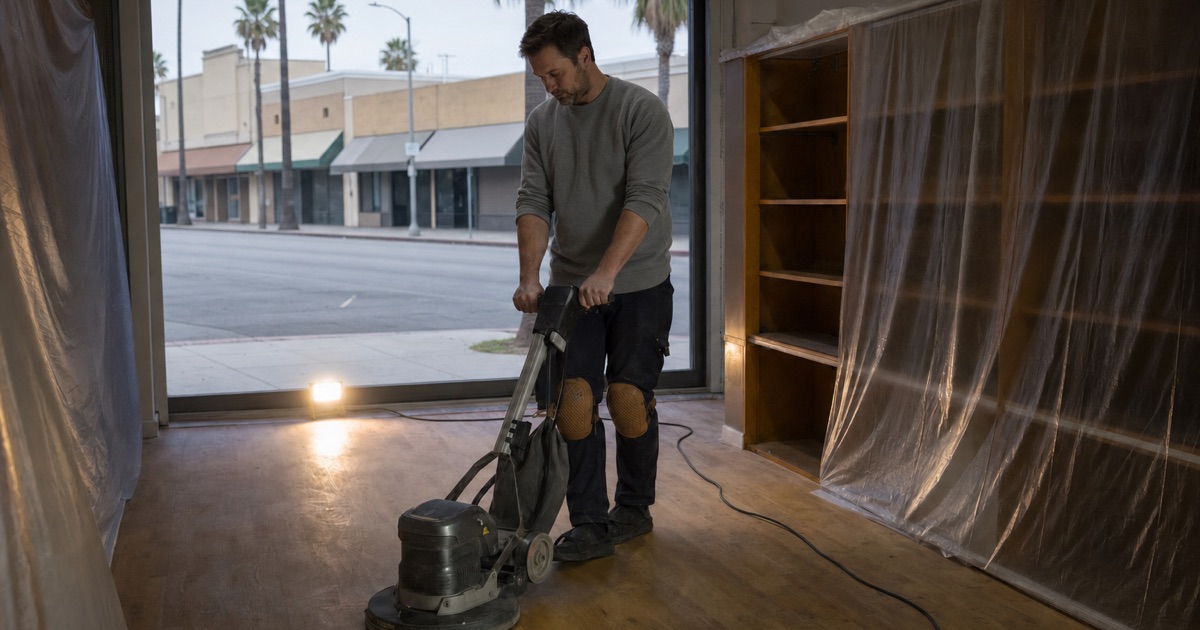
Most retail work here happens outside opening hours or in phases, with sections closed and reopened in sequence so the business keeps operating. Evening and weekend blocks are common. It extends the overall programme and it is usually what makes the job possible at all, because few independent businesses can close for a week. We map the phasing before starting so you know exactly what is unavailable and when.
Phasing does add cost, and it is fairer to say so than to bury it. Each phase involves setting up and breaking down containment, and a floor coated in sections needs its joins planned so they fall at sensible lines rather than in the middle of an open area. Both are manageable; neither is free, and both belong on the quote rather than appearing later.
Looking for wood flooring closer to West Rancho Dominguez? See West Rancho Dominguez Wood Flooring.
The Residence Above the Shop
Sound Travels Down, Not Just Between
Where a home sits above a business, hard flooring going into the upper unit puts noise directly into the space below during trading hours. This is a genuine consideration rather than a courtesy, and the underlayment specification is what addresses it. It is also frequently governed by the building’s own rules or lease terms rather than by any universal figure, so it needs establishing in writing before installation.
The requirement varies from building to building, which is why we do not quote a standard number for it. What matters is what your particular building’s governing documents or lease actually say, and whether the assembly being proposed satisfies it. Settling that before material is ordered avoids the situation where a floor is down and someone raises an objection nobody checked in advance.
Access Through a Working Building
Getting material and machinery into an upper unit above an operating business is often the real constraint on the job. A single stair, no lift, and a shop below that cannot have flooring bundles carried through it during opening hours will shape the schedule more than the flooring itself does. It is far better resolved on paper beforehand than discovered on the first morning.
Waste removal runs into the same constraint and is easier to forget. Old flooring coming out of an upper unit has to leave by the same restricted route the new material came in by, and in volume. Where that route runs through a trading space, removal usually has to happen outside opening hours, which is a scheduling matter rather than a technical one but shapes the programme all the same.
Dust and the Business Downstairs
Sanding above a trading space needs containment that accounts for what is below as well as what is around. Fine dust finds gaps around pipework, stair openings and service penetrations, and it does not respect floor levels. Sealing those routes is part of the setup rather than an afterthought, because dust settling on stock or on a food counter downstairs is a different order of problem from dust in an empty room.
Older buildings are the harder case, because the routes between floors are less predictable and frequently undocumented. Gaps around old pipework, redundant service chases and unsealed stair openings all connect spaces that appear separate. We look for them rather than assuming a floor is a barrier, since finding one afterwards means the containment was never doing what it was supposed to.
Older Commercial Buildings
What Is Often Under the Covering
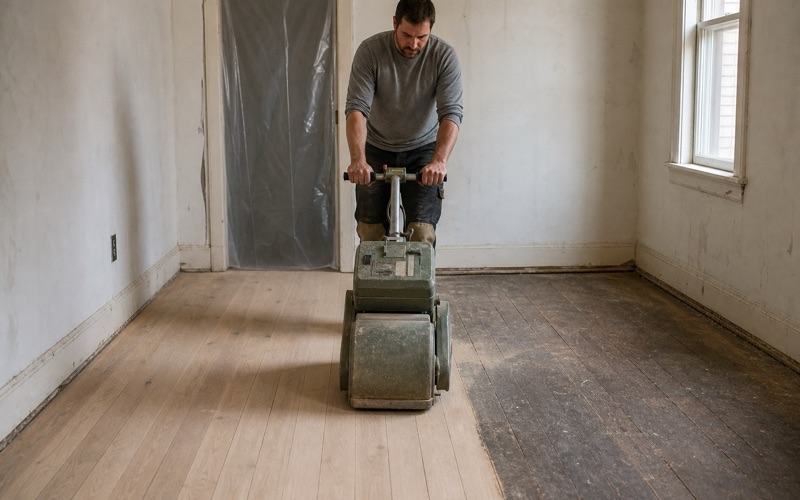
Older commercial buildings frequently have substantial wood floors beneath layers of later covering — vinyl tile, carpet tile, sometimes several generations stacked up. What is underneath is often heavy, close-grained timber of a quality nobody specifies now, and it can be spectacular once brought back. It is always worth lifting a corner before assuming a new floor is needed.
What comes with that is adhesive residue, and it varies from straightforward to genuinely stubborn. Old tile adhesives, mastics and levelling compounds all have to be dealt with before a floor can be sanded properly, and how much work that represents is worth establishing before committing to a restoration rather than discovering it once the covering is up.
Structural Movement in Older Buildings
Commercial buildings of some age have often been altered internally more than once, with partitions removed and added. That leaves lines in the floor where walls stood, patches of different material, and occasionally changes in level. Those are all resolvable, and mapping them beforehand is what makes the difference between a considered restoration and an escalating series of surprises.
Level changes in particular need deciding early, because they affect more than the floor. A step that has appeared through successive alterations may be worth removing, worth keeping and detailing properly, or worth leaving alone entirely depending on what it does to the space and to how people move through it. That is a conversation to have before the covering comes up rather than after.
Matching Into a Restored Floor
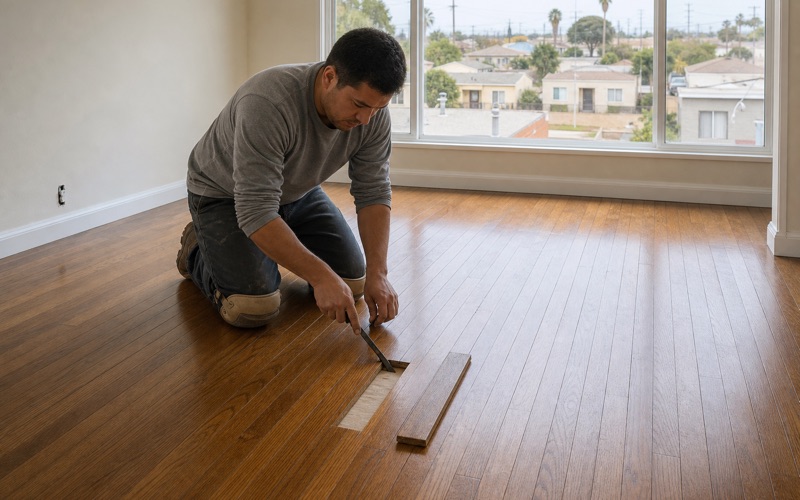
Where sections are missing or beyond saving, new boards are laced into the existing layout with staggered joints rather than fitted as a block, and the whole area is sanded and finished together. On an old commercial floor the matching challenge is usually width and grade rather than species, because boards of that period were frequently milled to dimensions no longer stocked as standard.
Getting the Space Back
Cure Time Before Trading Resumes
A finish keeps hardening well after it stops feeling wet, and rolling loads are what damage a new floor during that window. Display fixtures on castors, delivery trolleys and equipment returning early cause more damage to commercial floors than foot traffic ever does. We quote the real cure schedule for the product going down and plan reopening around it rather than quoting optimistically.
Protecting a New Floor in Service
Once a floor is back in use, most of its future depends on unglamorous things: matting at the entrance to catch grit before it reaches the finish, felt under anything that moves, and cleaning that does not involve standing water. A commercial floor that gets those three right will go years between recoats. One that does not will need attention within a season.
Planning the Maintenance Cycle
The most useful thing we leave with a commercial client is a rough schedule for when the traffic paths should be looked at again. Recoating on a cycle, before wear reaches bare wood, keeps the floor permanently serviceable and never spends any timber. It is a small planned cost at intervals instead of a large unplanned one when the floor finally looks past saving.
For a mixed-use building it is worth setting that schedule for the whole property rather than unit by unit. Commercial areas will need attention on a shorter cycle than residential ones above them, but planning both together keeps specifications consistent, makes future recoating simpler because everything is the same system, and avoids a building where no two floors quite match.
- 20+ Years in Southeast LA
- Free Written Estimates
- Licensed & Insured