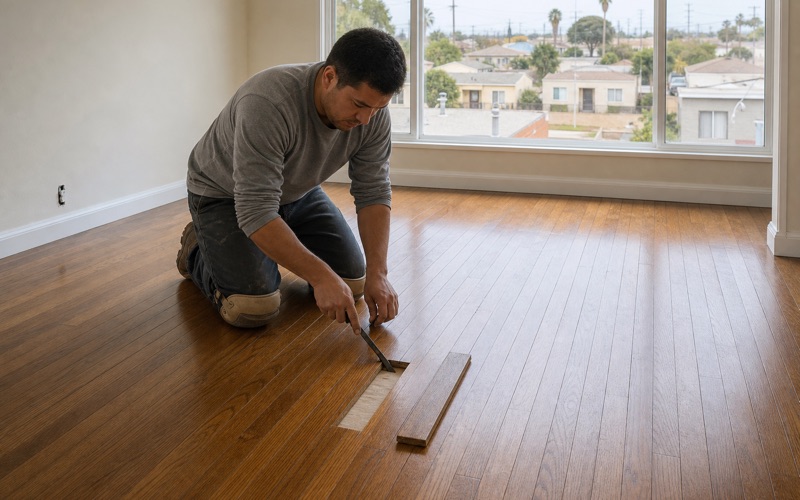
Lynwood Wood Flooring installs and refinishes wood flooring in Maywood, and a large share of that work is in upper units — duplexes, fourplexes and small apartment buildings where somebody lives directly beneath the floor being laid. That single fact changes the job more than any question of species or color does.
Maywood is the third-smallest incorporated city in Los Angeles County by area, packed into a little over a square mile, and the housing reflects that: a great deal of it is multi-unit rather than detached, built close together, with people living above and below one another. Hard flooring in that context is not only a surface, it is an acoustic decision affecting a household that has no say in it.
That is why we settle the sound question in writing before any material is ordered. It is the one aspect of this work most likely to produce a complaint after the fact, and it is entirely avoidable by establishing what your building actually requires at the start rather than assuming a standard applies.
Sound Between Units
Two Different Kinds of Noise
There are two separate problems and they get conflated constantly. Airborne sound is voices and music travelling through the structure. Impact sound is footsteps, dropped objects and furniture moving — energy delivered directly into the floor. Hard flooring principally affects the second, and an assembly that handles airborne sound well can still transmit impact noise badly.
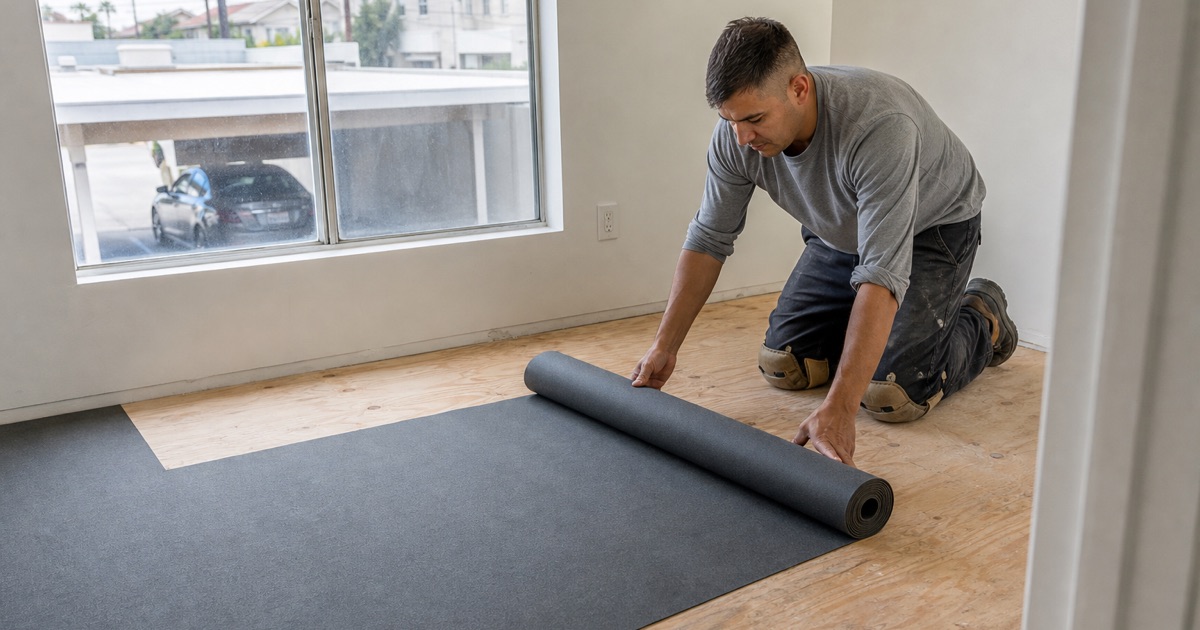
That distinction matters because it decides what actually helps. Mass and sealing address airborne sound; resilience and separation address impact sound. An underlayment works by decoupling the floor from the structure so footfall energy is absorbed rather than passed straight through, which is a different mechanism from simply adding a dense layer.
It is also why carpet flatters the problem and hard flooring exposes it. Carpet and its pad absorb impact energy at the point of contact, so a building that was quiet with carpet throughout has never actually been tested. Replacing it with any hard surface reveals what the structure was always doing, which is why these complaints so often follow a renovation rather than a change of occupant.
What Your Building Requires
Requirements for hard flooring above another dwelling are generally set by the building’s own governing documents, a lease, or the ordinance a particular jurisdiction has adopted — and they genuinely differ between buildings. Because of that we do not quote a standard figure. What matters is what your specific building requires and whether the assembly proposed satisfies it.
We ask for that in writing before ordering, and where an owner or board cannot readily produce it we help find it. Establishing it at the start costs a phone call. Establishing it after a floor is down, because a neighbour has complained, costs the floor.
Where a requirement genuinely cannot be found, we specify to a reasonable standard and document what was installed, with the product data attached. That is not the same as knowing what was required, and we say so rather than implying otherwise — but it means there is a record of a considered decision rather than an assumption, which is a far better position if the question ever arises.
The Construction You Actually Have
One detail worth knowing about this housing: the small multi-unit buildings here are typically wood-framed rather than concrete-framed. That matters because acoustic requirements and the assemblies that meet them are specified differently for wood construction than for concrete, and an assembly designed around a concrete podium will not behave the same way over a wood-framed floor.
Anyone specifying an underlayment for one of these buildings on the assumption of concrete construction is describing a different building from the one you own. We check what the structure is before selecting anything, because the correct product genuinely differs.
Wood-framed floors also transmit sound through a wider range of paths than a concrete deck does, because the framing itself carries vibration into walls and down into the structure below. That means the perimeter detail matters more here, not less, and an assembly that performs well in a laboratory over concrete may perform quite differently over joists in a building of this age.
Looking for wood flooring closer to Bellflower? See Wood Flooring in Bellflower.
Choosing an Assembly That Performs
Underlayment Is the Working Part
In a floating assembly the underlayment is doing the acoustic work, and products vary widely — foam, rubber, cork and composite systems all behave differently and carry different test data. Thickness alone is a poor guide, since a dense thin product frequently outperforms a thicker soft one for impact sound.
We select from tested products with published figures rather than from what a supplier has in stock, because the whole point is being able to show the assembly meets what your building asks for. A product chosen on price with no data behind it cannot demonstrate anything if the question is ever raised.
Floating Versus Bonded
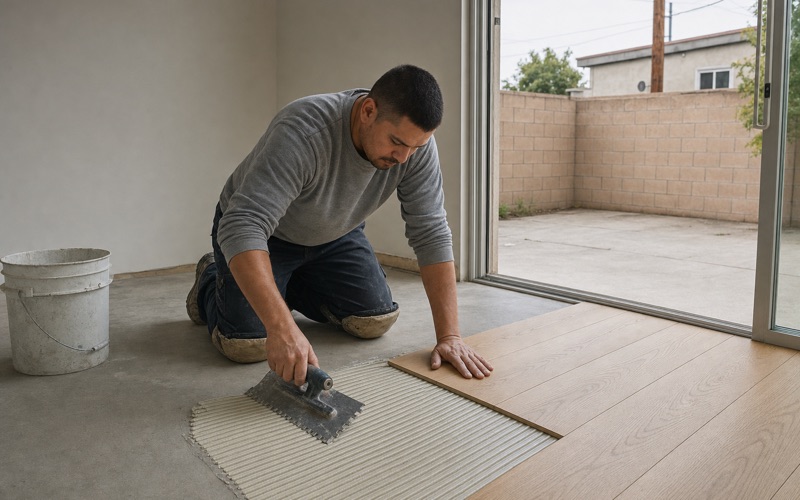
For upstairs units a floating assembly over a resilient underlayment is usually the better acoustic answer, because the decoupling is what reduces impact transmission. Bonding a floor directly to the structural deck couples it firmly and generally transmits more footfall to the unit below, whatever the finish material is.
That is a genuine trade rather than a free choice, because a floating floor sounds different underfoot to the person walking on it — slightly hollower, with more report from hard soles. In an upstairs unit that trade is almost always worth making, since the alternative is transferring the noise to somebody who has no say in the decision.
Perimeter Detailing
An assembly is only as good as its edges, and this is where acoustic performance is most often lost. If the floor touches the wall anywhere — at the perimeter, around a pipe, at a door frame — that contact is a bridge carrying sound straight into the structure. The expansion gap has to be genuinely clear and stay clear, with resilient material at the perimeter where the detail calls for it.
The most common way this gets lost is at the very end, when baseboard or shoe molding is fixed down through the floor instead of to the wall. One fastener through the flooring into the subfloor pins the assembly at that point and undoes the decoupling along that whole edge. It is a small detail with a disproportionate effect and it happens after everyone has stopped thinking about acoustics.
Working Above Occupied Homes
Noise During the Work Itself
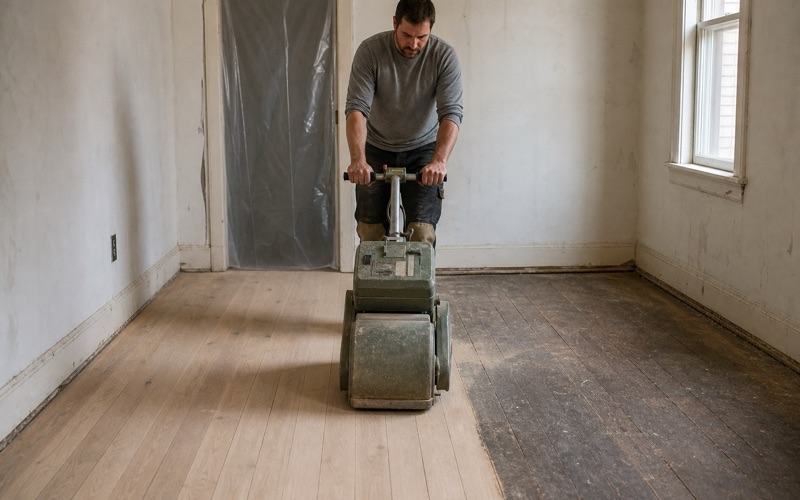
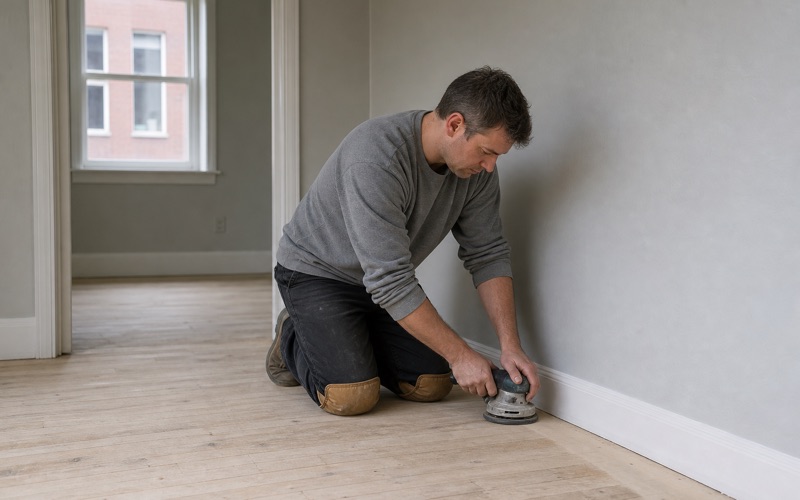
Sanding a floor above someone’s home is loud in a way that is difficult to overstate, and it goes directly into the unit below. We agree working hours with the owner in advance and, where possible, let the household underneath know when the noisy stages are happening. It is a courtesy that costs nothing and prevents most of the friction these jobs generate.
Where a downstairs unit is occupied by someone at home during the day, scheduling the loudest work into a compressed window is usually better than spreading it thinly across a week. Two hard days are more tolerable than five moderate ones, and knowing when it will end matters more to most people than how loud it is.
Dust Does Not Respect Floors
Fine dust travels between units through gaps around pipework, unsealed service penetrations and shared stair openings, none of which are visible from inside a room. We look for those routes and seal them as part of the setup rather than assuming a floor is a barrier, because dust arriving in a neighbour’s home is a problem with no good remedy after the fact.
Access and Getting Material In
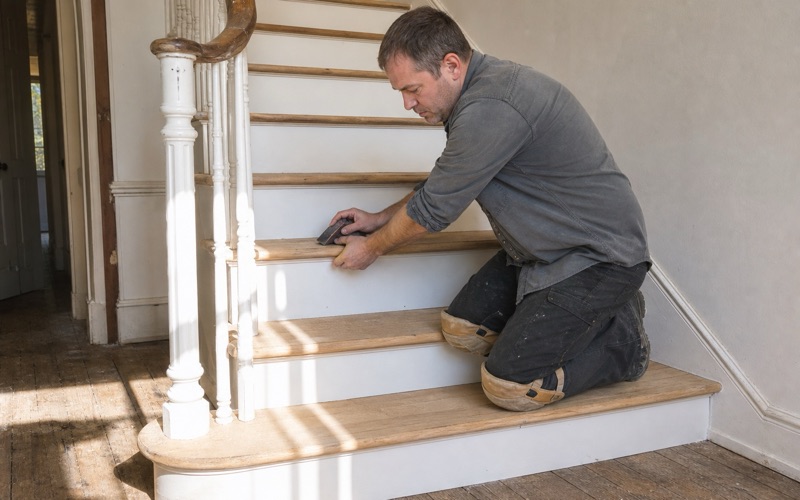
Upper units in these buildings frequently have one narrow stair, no lift, and shared entry that other households use. Material has to come in and old flooring has to go out by the same route, in volume. Working that out beforehand is what keeps the job from obstructing a stairway everyone in the building depends on.
Material also has to acclimate in the unit it will be installed in, which in a small apartment means finding room for stacked and stickered bundles in a space somebody may still be living around. Stacking it solid in a corner does not acclimate it, it just stores it. We plan where it goes and take readings on arrival and again before the first board is laid.
Specifying for a Rental Upper Unit
Choosing for Recoatability
Much of this housing is rented, and a floor in a rental has to survive repeated turnovers. That points toward products with a wear layer generous enough to be refreshed rather than replaced, since a recoat is a fraction of the cost of a new floor and can be done between tenancies with minimal disruption to the unit below.
The cheapest floor to install is frequently the most expensive to own, and in a multi-unit building that arithmetic compounds across every unit. Specifying once, properly, and repeating it across the building is generally the better financial decision as well as the simpler one to maintain.
Finishes That Hide Wear
Higher gloss shows every scratch and scuff, so a floor looks tired long before it is worn. Matte and satin hide wear far better, and textured surfaces such as wire-brushed better still. In a property that turns over regularly and is not being watched daily by an owner, that difference decides how often somebody has to do something about the floor.
Consistency Across the Building
Where several units are being done, doing them together keeps the specification steady and makes future maintenance far simpler because everything is the same system. Units turned individually over years drift apart in color and sheen as products change, and a building ends up with no two floors quite matching and no single recoating approach that suits them all.
- 20+ Years in Southeast LA
- Free Written Estimates
- Licensed & Insured