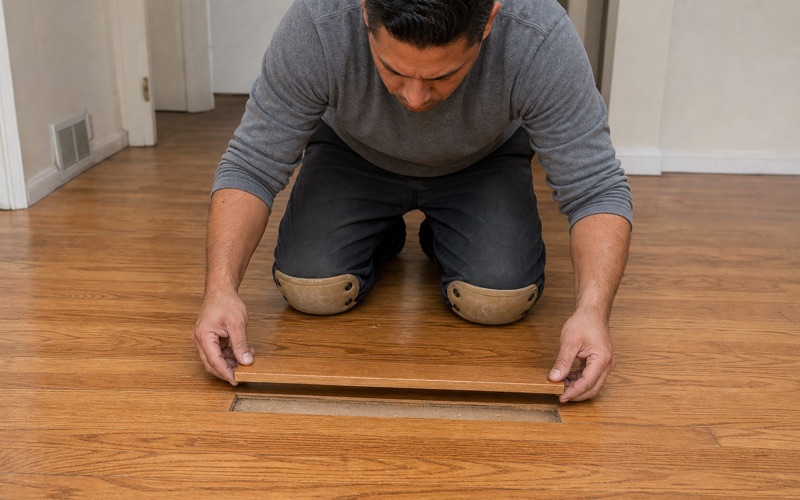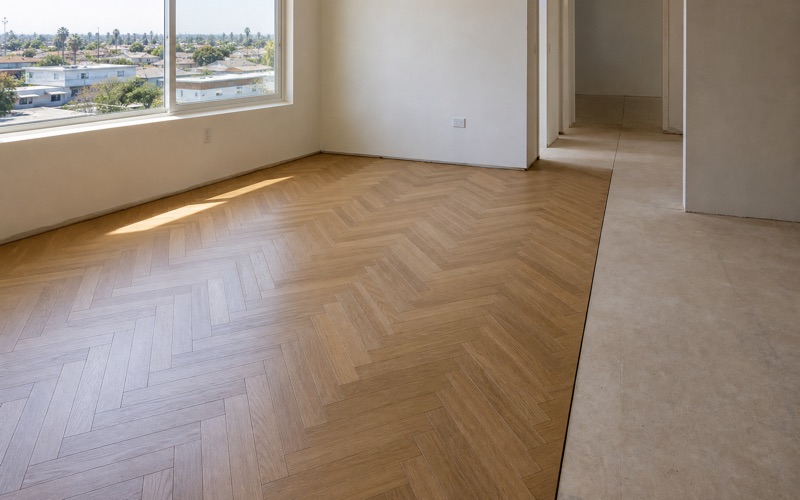
Lynwood Wood Flooring installs wood flooring in Santa Fe Springs, and we do more new-construction and infill work here than anywhere else we serve. This is the one city in our area that has genuinely been adding housing rather than holding steady, and that changes what a flooring job looks like.
Building means houses that have never been lived in. That sounds like the easy version of this job and in some respects it is: no carpet to lift, no old adhesive, no discovering what a previous contractor did. In one important respect it is harder, and it is the respect that most often goes wrong.
A house nobody has occupied is not at its normal conditions. It has recently held a great deal of construction moisture, its heating and cooling may never have run properly, and the environment a wood floor will eventually live in does not yet exist. Installing into that without accounting for it is how a brand new floor develops gaps in its first year.
Why New Construction Is Its Own Problem
The House Is Still Drying
The scale of building here is real rather than anecdotal — the city’s population rose from around 16,200 to over 19,200 across the last decade while neighbouring communities held flat or declined, and that growth arrived as new housing. It means a far higher share of the floors we lay here go into buildings that are still settling into their finished condition.
Concrete, plaster, paint, joint compound and framing lumber all release moisture for a considerable period after they go in. A newly finished house has been accumulating that in its air and its materials, and until it has been dried out and conditioned the interior environment is wetter than it will ever be again.
Wood installed into those conditions equilibrates to them, then continues losing moisture as the house dries to normal, and shrinks. The result is gaps between boards appearing across the first year in a floor that was tight on the day it was laid — a failure that looks like poor workmanship and is actually a scheduling problem.
The gaps are also permanent in practical terms. Filling them is a mistake, because the wood will expand into the filler in the next humid stretch and have nowhere to go, which converts a cosmetic problem into a structural one. The only real remedy is lifting and relaying the floor, which is why the sequencing matters so much more than it appears to at the time.
The Slab Is the Newest Thing in the Building
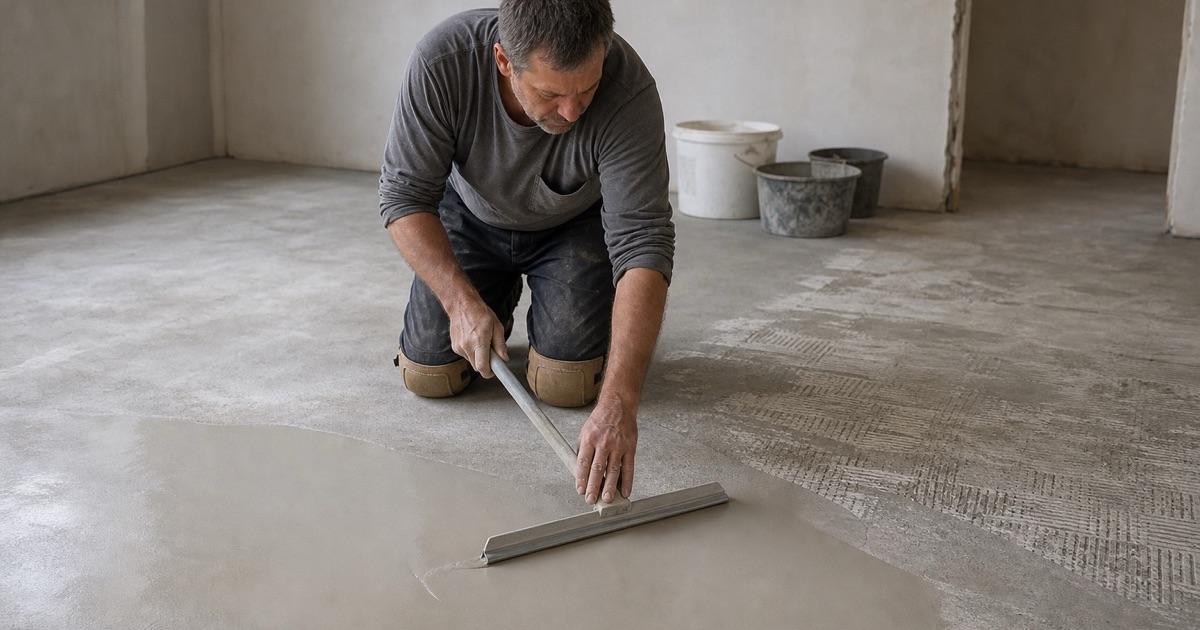
On slab construction the concrete is the largest reservoir of moisture in the house and the slowest to give it up. A slab takes a long time to reach a condition suitable for a wood floor, and no amount of surface drying accelerates what is happening in its depth.
This is why we test with an in-situ relative humidity probe following the ASTM F2170 method rather than a surface test. Surface methods can read acceptably on a slab whose interior is still well above where it needs to be, and on new construction that gap between surface and interior is at its widest.
Where a reading comes back high on a new slab, waiting is frequently the correct recommendation rather than mitigation. A slab still releasing construction moisture will get there on its own, and selling a membrane to solve a problem that time would have resolved is a cost nobody needed. We would rather re-test in a few weeks and say so.
Sequencing Against Other Trades
Flooring should go in late, after the wet trades are finished and after the building has been conditioned. On a busy site the pressure runs the other way, because everyone wants their own work complete. A floor installed before painting or before ceiling work will be damaged by whoever comes next, and protecting it is far harder than sequencing correctly.
We would rather move our own dates than install into a house that is not ready. That is occasionally an unpopular position on a programme that is already tight, and it is the difference between a floor that performs and one that has to be dealt with under warranty a year later.
It is also worth knowing that manufacturers state conditions their products must be installed into, and installing outside them generally voids the warranty on material that has just been paid for. Having the readings recorded and dated means there is evidence the floor went down into conditions it was rated for, which matters if anything is ever disputed.
Looking for wood flooring closer to Signal Hill? See Signal Hill Wood Flooring.
Acclimation Done Properly
In the Room, Not the Garage
Material acclimates in the rooms it will be installed in, not in a garage, a hallway or a covered area outside. Those places have different conditions from the finished interior, so wood acclimated in them equilibrates to the wrong environment and then moves again once it is laid.
On new construction that means the house needs to be closed up, with heating or cooling running as it will in use, before material is delivered. A house standing open to the weather is not at its operating conditions, and material sitting in it is not acclimating to anything meaningful.
That requirement occasionally lands awkwardly on a construction schedule, because it means the mechanical systems have to be commissioned and running before flooring can even be delivered. It is a legitimate constraint rather than a preference, and raising it early is far better than discovering it as a delay once material is sitting in a garage.
Stacked So Air Can Reach It
Bundles have to be broken and stickered so air circulates around individual boards. A solid block of banded flooring in the corner of a room does not acclimate — the outer boards change and the inner ones do not, and the resulting floor contains material at two different moisture contents installed side by side.
This is straightforward and it takes space and time, both of which are in short supply on a construction programme. It is also the step most often compressed, which is why we set it out on delivery and record when the material arrived rather than leaving it to be assumed.
Reading Both Sides
We meter the material and the subfloor and compare them against each other rather than reading either in isolation. The two need to be close before anything is fastened or bonded, because a floor installed across a moisture gap will close that gap afterwards by moving.
Readings are taken on delivery and again immediately before the first board goes down, and both are written into your file. On new construction those two readings frequently differ, which is exactly the information that says whether the material is ready or needs longer.
There is no fixed period that guarantees readiness, which is the part people find unsatisfying. Acclimation is finished when the readings say it is finished, and how long that takes depends on the material, the season and how wet the building was to begin with. A contractor quoting a number of days without metering is describing a routine rather than a condition.
Infill and Additions
A New Room on an Old House
Infill work and additions bring a different version of the same problem: new construction attached to a building that has been at equilibrium for decades. The addition is drying while the original house is not, so the two halves of the same floor are in different conditions on the day of installation.
Where a floor runs continuously between the two, that difference will express itself later as movement concentrated at the junction. The answer is to treat the addition as new construction on its own terms — conditioned, dried and tested before anything continuous is laid across the boundary.
Matching Into the Existing Floor
Where the new area continues an existing floor, matching means width, grade and direction as much as species. New boards are laced into the existing layout with staggered end joints rather than butted in as a block, and the whole area is sanded and finished together so both take the same color on the same day.
That last point is what makes matching work. Color is resolved at the finish stage rather than at the timber yard, which is why we would nearly always rather lace in unfinished material and sand everything together than chase a prefinished board that looks close in a showroom.
Two Substrates, One Floor
Additions frequently sit on a slab where the original house is raised, which means one floor over two different substrates with different requirements. Where heights allow, the two can be made continuous, with the slab section prepared and tested on its own terms and the raised section handled as a raised floor.
Where they cannot be brought into plane, the transition is detailed deliberately with a threshold or reducer chosen for the change rather than a strip dropped in to cover a gap. A considered transition reads as intentional; an improvised one reads as the compromise it is.
Where the addition is on a slab and the original is raised, the two sections also want different products — engineered over the concrete, solid over the joists — even where the finished surfaces meet. That is entirely workable and it needs deciding at the design stage, because trying to run one material across both substrates is how the junction fails within a couple of seasons.
- 20+ Years in Southeast LA
- Free Written Estimates
- Licensed & Insured