Lynwood Wood Flooring installs and refinishes wood flooring in Signal Hill, and here more than anywhere else we serve, the staircase is the job. Signal Hill sits partially high on the hill it takes its name from, and building on a slope produces houses that step: split levels, half-flights between living areas, and entries that arrive part way up rather than at the ground floor.
That matters because a staircase carries several times the labour of the same area of open floor, and because it is the most visible woodwork in the house. It sits in the entry, it is seen from both levels, and it is looked at from a few feet away rather than across a room. Almost nothing else in a house gets that kind of scrutiny.
So we quote stairs as their own scope, counting treads, risers, nosings and skirting individually rather than folding them into a rate for the house. Doing it any other way either inflates the whole quote or guarantees the stairs get rushed at the end, and stairs are the last place to economise.
Why Stairs Are Their Own Trade
None of the Machinery Fits
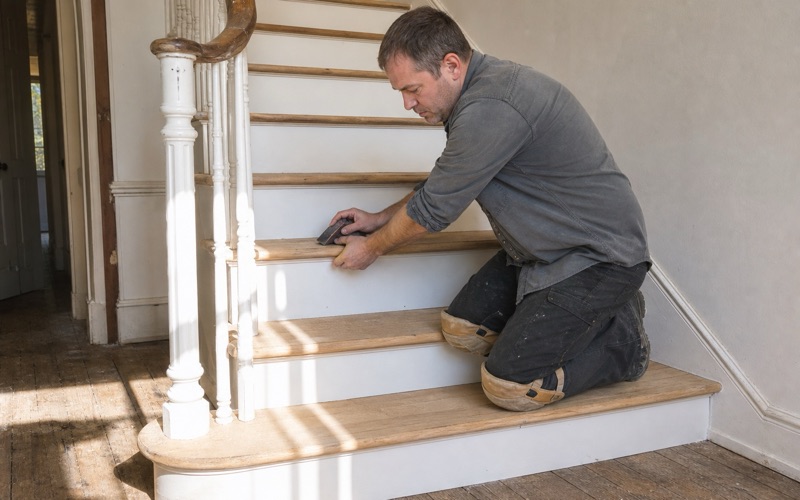
Everything that makes floor sanding efficient is unusable on a staircase. There is no room for a drum machine, an edger reaches almost nothing, and each tread is a separate small surface with a nosing curving away at its front edge. Stair refinishing is hand and detail work almost throughout.
That is why the cost per square foot looks so different from the floors, and it is worth understanding rather than being surprised by. A quote that prices stairs at the same rate as open floor has either misunderstood the work or intends to rush it, and on a staircase that shows immediately.
The edge work is where it shows first. On a floor, an edger handles the perimeter and the field machine does the rest; on a staircase almost the entire surface is edge condition, worked by hand into corners, around nosings and against skirt boards. That is slow, and slowing down is precisely what a rushed staircase does not do.
The Parts and What They Are Called
A staircase is assembled from named components: the tread you step on, the riser between treads, the nosing projecting at the front edge, the landing tread where a run meets a landing, and the skirt board running up the wall alongside. Each is a separate item with its own labour.
Quoting by component is what makes a stair estimate comparable to another one. A number for the staircase as a whole tells you nothing about what is included, whereas a count of treads, risers and nosings with the skirt board named separately can be checked against what you can see.
Handrails add another set of named parts, and knowing them matters when something needs repairing rather than replacing. A volute curls out at the bottom of a run, a turnout flares where the rail meets a newel, a gooseneck rises to meet a landing, and an easing softens a change of angle. These are joinery components that can be sourced and fitted individually.
Where Wear Actually Concentrates
Stair wear is extraordinarily concentrated — the same few square inches of each tread, thousands of times, always in the center. On a refinishing job the traffic path down the middle of each tread is invariably where the finish has gone first, and it sets the standard the rest of the staircase has to be brought to.
Nosings take the hardest physical knocks, from shoes, vacuum cleaners and anything carried up or down. They are also the part most visible from below, which means damage there reads from the whole ground floor rather than only when standing on the stairs.
Risers collect a different kind of damage entirely — scuffing from shoes, vacuum cleaners and anything carried up and down — and they take no foot traffic at all. That difference is why painted risers against stained treads is such a durable combination as well as a traditional one: the part that gets scuffed is the part that can be touched up.
Looking for wood flooring closer to Hawaiian Gardens? See Wood Flooring in Hawaiian Gardens.
Split Levels and Half Flights
Short Runs, Same Work
A split-level house frequently has several short flights rather than one long staircase, and short flights do not cost proportionately less. Each has its own setting out, its own top and bottom details, and its own returns. Three flights of four steps carry considerably more labour than one flight of twelve.
They also create more junctions where a staircase meets a floor, and each of those junctions is a detail that has to be resolved properly. Landing treads, the transition from stair nosing to floor board, and how the skirt board dies into the baseboard are all small pieces of joinery that are visible and that take time.
Winders are the other complication a stepped house tends to bring. Where a run turns, the turning treads are wedge-shaped rather than rectangular, each one is a separate template, and no two in a run are identical. They are the slowest part of any stair job and the part where rushed work is most obvious, because a badly fitted winder is visible from the whole floor below.
Sightlines Between Levels
In a stepped house you generally see one level from another, which means the floors have to relate to each other visually in a way they do not in a single-storey home. A floor on the upper level that reads differently from the one below is apparent constantly rather than occasionally.
That argues for treating the whole house as one specification — the same material, finished together where possible, with the staircase color deliberately chosen against both. Where levels are done at different times, matching becomes considerably harder and the difference is permanently on view.
There is a practical complication in doing it all together, which is that a staircase under refinishing cannot be walked on. In a stepped house that can mean the upper level is genuinely unreachable for a period. We plan around it, sometimes working alternate treads so a usable route remains, and we agree the sequence before starting rather than discovering the problem on the second day.
Open Sides and Return Treads
Where the side of a staircase is open to a room rather than closed against a wall, each tread needs a finished mitred end returning around the side. A staircase can be left-return, right-return, double-return where both sides are open, or closed-box where neither is.
This changes both the material and the labour substantially, and it is the detail most often missed when a staircase is quoted from a photograph or over the phone. We establish it on site, because the difference between a closed-box stair and a double-return stair is a different job at a different price.
Carpeted Stairs and What Is Under Them
Looking Before Quoting
Before quoting we lift a corner of the carpet at the top and bottom of a run. Sometimes there are sound finished treads underneath that need only sanding and coating. Sometimes there is builder-grade stock never intended to be seen, in which case sanding it will not produce a staircase anyone wants.
Those are different jobs at very different prices, and there is no way to tell which one you have without looking. It takes a few minutes and it is the difference between an accurate quote and one that gets revised once the work has started.
Retro Treads Over the Existing Structure
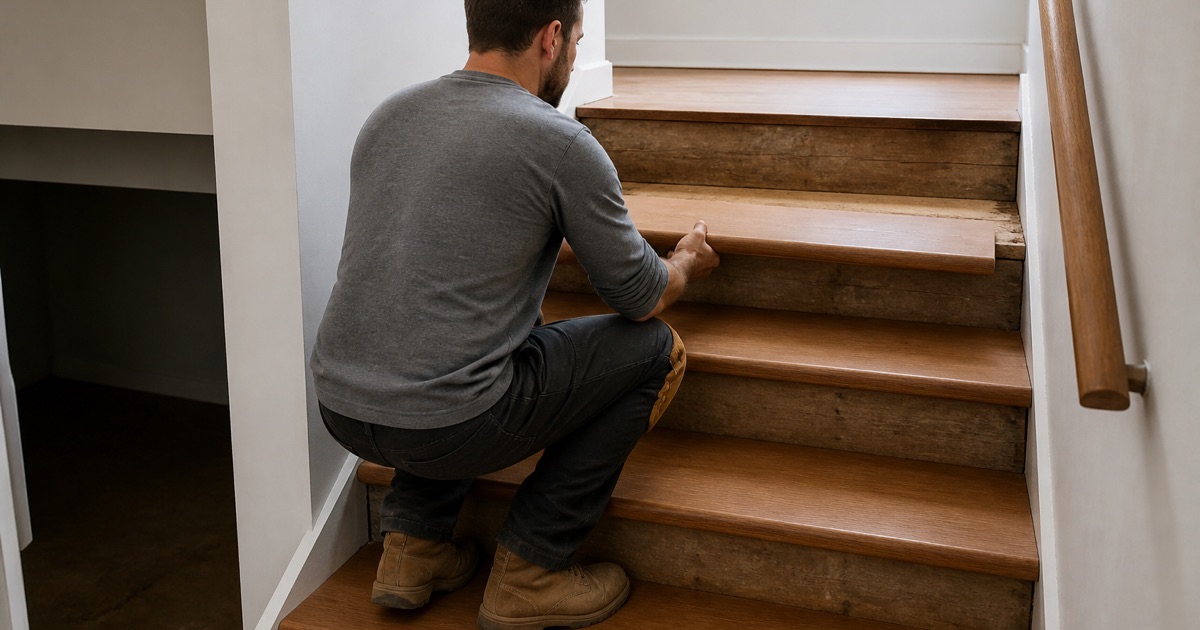
Where the underlying staircase is structurally sound but cosmetically unusable, a retro tread caps it — a finished tread installed over what is already there, with a matching riser face, and no demolition at all. It is faster, cheaper and far less disruptive than a rebuild.
In this housing stock it is very often the right answer, and it is the option almost nobody offers. A staircase that would be uneconomic to rebuild can frequently be capped for a fraction of the cost, and the finished result is a solid wood staircase rather than a compromise.
When a Rebuild Is Genuinely Needed
Some staircases need more than a cap. Treads that flex underfoot, split stringers, or a staircase that has pulled away from the wall are structural problems, and putting a finished surface over them conceals the issue rather than resolving it.
We say plainly which category yours falls into. The difference between capping and rebuilding is large enough to be worth being certain about, and it is not a judgement anyone should make from the top of the stairs without looking underneath.
Where a staircase is sound and being refinished rather than rebuilt, the same wear-layer question applies as on a floor. Treads that have been sanded several times over decades may not have the depth for another pass, in which case capping with retro treads gives a better result than sanding into what little remains. We measure at an exposed edge rather than assuming.
- 20+ Years in Southeast LA
- Free Written Estimates
- Licensed & Insured