Lynwood Wood Flooring installs solid hardwood and restores original floors in Walnut Park, and this is the community where we recommend solid wood most often and most confidently. That is not a stylistic preference. It follows from what the houses here are actually built on, and it makes the longest-lived floor available to more homeowners here than anywhere else we work.
The housing stock in Walnut Park is the oldest in our entire service area by a clear margin. Around seven in ten homes were built before 1950, and more than half predate 1939 — a proportion well beyond even the older neighborhoods nearby, and far beyond the post-war communities a few miles away. Housing of that age in this region sits on joists over crawl spaces rather than on concrete.
That single structural fact opens up the whole range. Solid hardwood needs something to fasten into, and these houses have it. So the conversation here is rarely about whether solid wood is possible — it is about doing the installation properly and about whether the floor already down deserves saving instead.
The Oldest Housing We Work In
What Pre-War Construction Means for a Floor
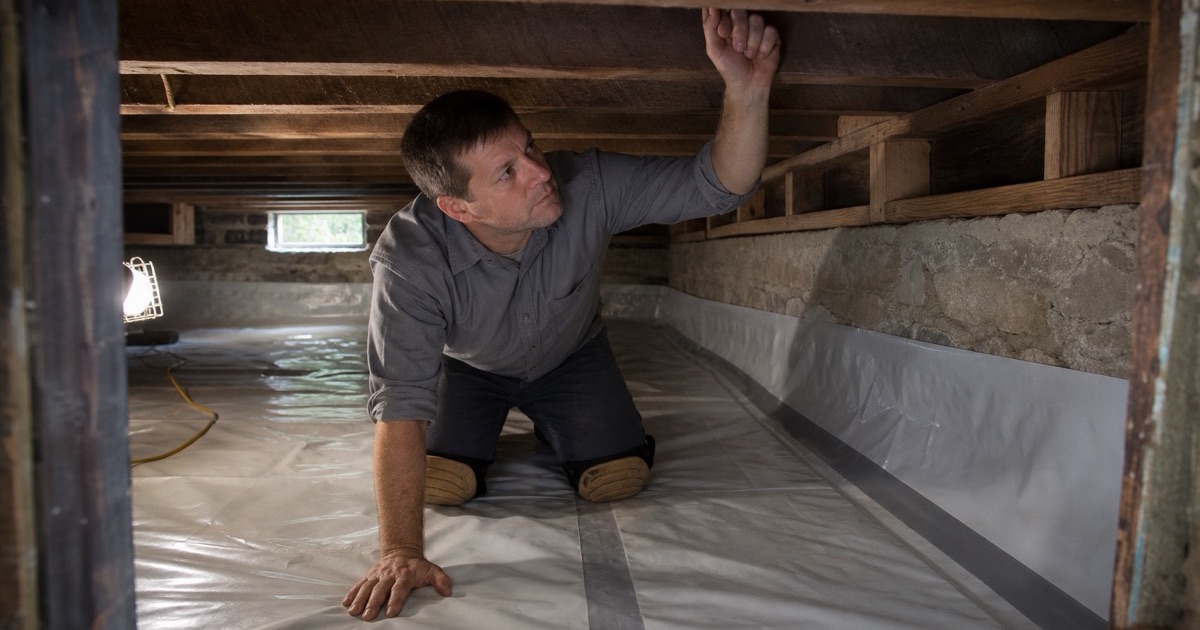
A house built in the 1920s or 1930s in this area was framed with a wood subfloor over joists, with a ventilated crawl space beneath. That assembly was designed around fastened wood flooring because that is what floors were. It means the structure supporting your floor was purpose-built for the material we would recommend today, which is not something we can say in most of the communities around here.
It also means the subfloor beneath is boards rather than sheet material, which behaves differently and holds a fastener differently. Board subfloors run diagonally in a lot of houses of this era, which is worth knowing before deciding which way the finished floor should run, since the two are related structurally. None of that is a complication — it is simply detail a contractor should establish before quoting.
What Is Often Already There
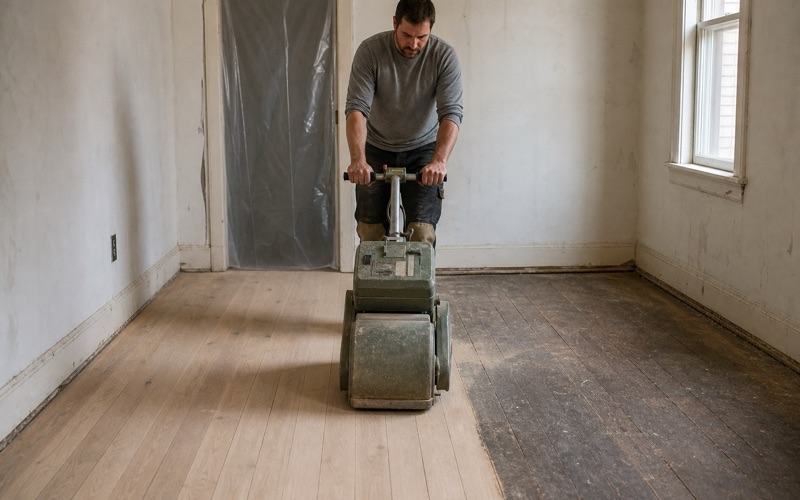
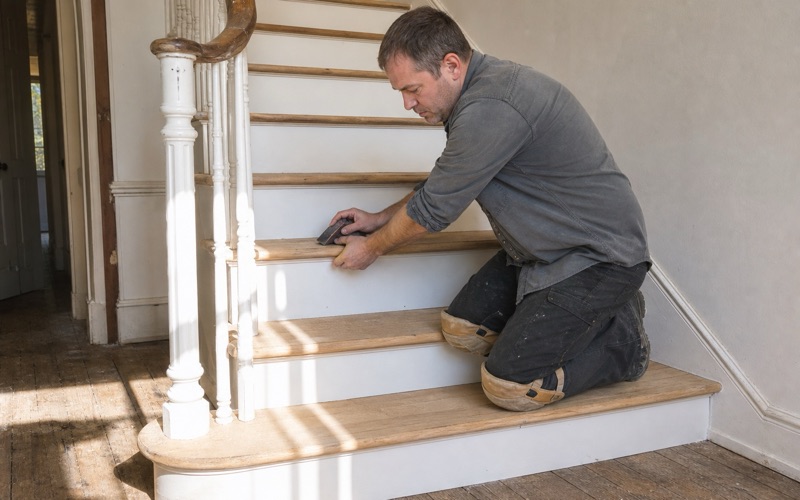
Because of that age, a great many of these homes still have their original flooring, frequently under carpet or vinyl laid over it decades ago. Early strip oak was milled from older, slower-grown timber and installed to a standard that volume flooring does not meet now. A floor that has been protected under carpet since the sixties is often in far better condition than its owner assumes.
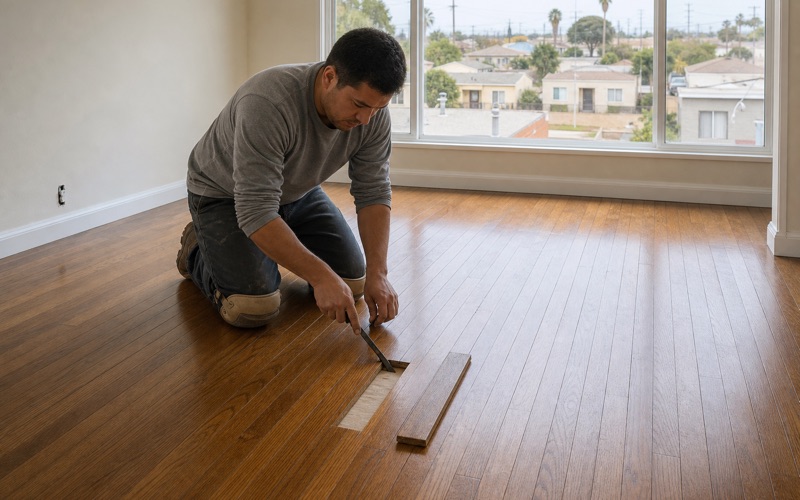
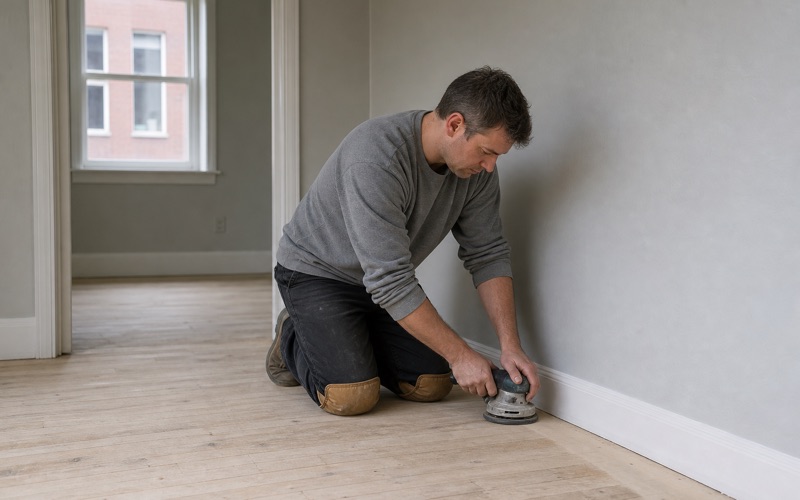
That changes the first question we ask. Before quoting a new floor in a house of this age, we lift a corner and look, because replacing a sound original floor with new material is usually the worse trade. The existing boards are frequently better timber than anything we could order, and restoring them costs less than replacing them.
Reading What Is Left
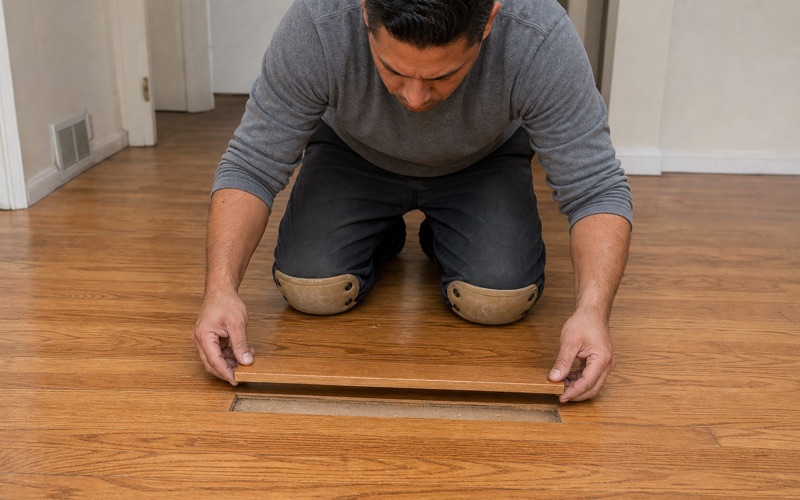
Where there is an original floor, its future is set by how much sandable wood sits above the tongue. We read that at an exposed board edge, typically a floor register or a threshold, and the number tells us whether the floor has several refinishes ahead of it, one, or none. A floor with depth left is worth restoring almost regardless of its current appearance.
Appearance genuinely is a poor guide here, which is why we measure instead of looking. Floors that come out from under carpet stained, paint-spattered, gouged around where furniture stood and dark with old finish routinely have most of their life still in them. Floors that look presentable because someone recoated them recently have sometimes already been sanded three times and have almost nothing left.
Looking for wood flooring closer to Bell Gardens? See Bell Gardens Wood Flooring.
Installing Solid Hardwood Properly
Fastening to a Schedule, Not a Rhythm
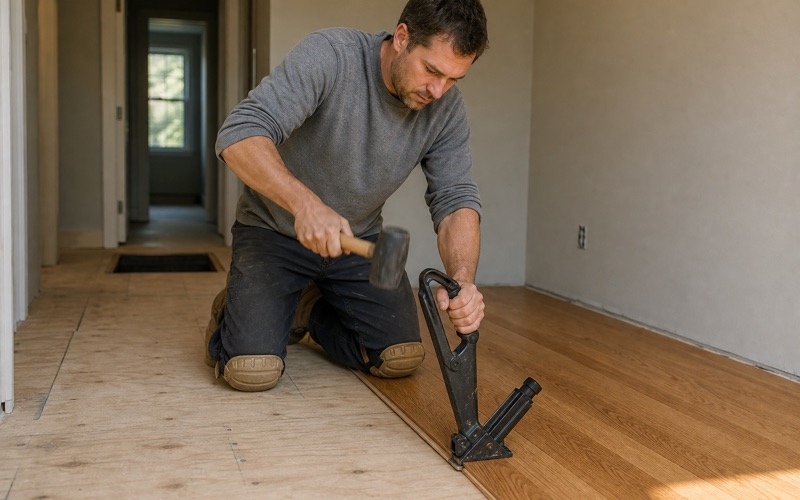
Solid boards are fastened blind through the tongue with cleats or staples, and they go in on a published spacing schedule — a set maximum interval along each board and a required distance from every end. This is the most routinely skipped specification in hardwood installation, and it is the one that produces squeaks a year later when an under-fastened board starts working against its neighbour.
The fastener choice is a specification too rather than whatever is loaded in the gun. Cleats have a barbed shank that grips while still allowing slight seasonal movement; staples hold with two legs, grip harder and permit less. Which is right depends on board width, species and subfloor thickness, and on a floor intended to last fifty years it is worth getting deliberately rather than by habit.
The Expansion Gap
Solid wood expands across its width in humid weather and it must have somewhere to go. A gap is left at every wall and every fixed vertical, then covered by shoe molding or quarter round. A floor laid tight to the walls has no route to expand but upward, and that is buckling — entirely preventable at installation and expensive to fix afterwards.
The gap has to be at every fixed vertical rather than only at the walls, which is where it is most often missed. Door casings, hearths, cabinet plinths and pipe collars all need clearance, and a floor scribed tightly around a hearth will find that point to buckle at even when the perimeter was left correctly. Covering the gap is trim work; leaving it is structural.
Preparing the Subfloor
Before any boards arrive we walk the subfloor for soft spots, movement and previous repairs, and we meter it. Older board subfloors develop loose panels, gaps at the joists and occasional rot, and every one of those faults passes straight up into whatever is laid over it. Refastening and repairing while the surface is open costs little; finding it through a squeak in a new floor costs a great deal.
What the Crawl Space Has to Do First
Ground Cover Before Boards
A raised floor is only as stable as the air beneath it, and in most houses of this age the crawl-space floor is bare earth releasing moisture continuously. A ground vapor retarder laid across that soil, carried up to the foundation walls and lapped properly at the seams, is the highest-value low-cost intervention available for a wood floor. It is also frequently absent.
Ventilation That Actually Works
Foundation vents let crawl-space air exchange with outside air, and they get blocked — by planting, stored material, a later addition, or someone sealing them one winter. Vents clustered on one elevation move far less air than vents on opposing sides, because cross-flow is what actually exchanges the volume. Checking this costs a walk around the house and it changes what the floor above will do.
Drainage outside the house belongs in the same conversation. A downspout discharging beside the foundation, a planting bed held against the wall, or a yard graded back toward the building all put water where the crawl space will eventually have to deal with it. Those are inexpensive to correct and they address the cause, whereas ground cover and ventilation manage the consequence.
Metering Both Sides
We take moisture readings in the subfloor and in the delivered material and compare them against each other rather than reading either in isolation. The two need to be close before anything is fastened, because a floor installed across a moisture gap will close that gap afterwards by moving. Readings are taken on delivery and again immediately before the first board goes down.
Species, Grade and Width
Matching What Is Already There
Where a floor is being extended or partially replaced, the original sets the specification. Most original flooring in these houses is narrow strip oak, and matching that width matters more than matching anything else, because width is what the eye reads first. Species and color can be brought together at the finish stage; width cannot be corrected later at all.
Where the original width is no longer a stock size, it can generally be milled to order, and on a floor expected to last another fifty years that is usually worth the additional lead time. The alternative is accepting a visible change wherever old meets new, which in a house where rooms open into one another is a compromise you will see every day.
Hardness and How It Is Used
Janka hardness measures resistance to denting, and it is worth knowing without letting it dominate. White oak sits at 1360 and is the common choice here for good reason — hard enough for family traffic, predictable under stain, and consistent with what these houses already have. Hickory is considerably harder at 1820. Walnut is softer and chosen for color rather than toughness.
Grade, and Why Character Often Wins
Mill grades sort boards by appearance rather than strength. Select grades give even color with few knots; character and rustic grades keep that variation deliberately. In a house of this age character grade frequently suits the building better than a uniform floor does, it costs less, and it hides everyday wear far more effectively than an even floor that shows every mark against its own consistency.
Grade is also where a budget can be adjusted without compromising the floor structurally. A character grade board is the same species, the same thickness and the same milling as a select board from the same run — it has simply been sorted differently on appearance. Choosing it saves real money and costs nothing in durability or in how many times the floor can be refinished later.
- 20+ Years in Southeast LA
- Free Written Estimates
- Licensed & Insured