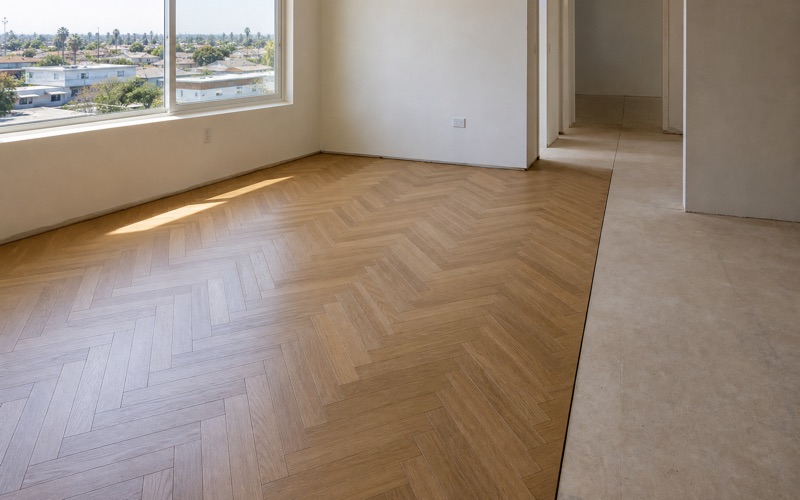
Lynwood Wood Flooring installs and refinishes wood flooring in West Athens, and this is the one community we serve where a single recommendation genuinely covers most houses. That is unusual and it is worth explaining, because everywhere else around here we spend the first part of a visit establishing which of two quite different situations a house is in.
West Athens went up in an unusually concentrated period. Fewer than sixty homes here predate 1939, while over nine hundred were built during the 1950s alone — a ratio that describes a community which arrived essentially all at once rather than accumulating in layers across decades. Nearby communities are genuinely mixed; this one is not.
What that buys is predictability. Post-war construction of that period in this region went onto concrete slabs, with consistent framing, consistent room proportions and consistent detailing. We still check each house, because a default is not a certainty, but the answer is the same far more often here than it is anywhere else on our list.
What a Single Build Era Means
One Construction Type
Houses built in one concentrated period share their structure. Here that means slab-on-grade construction, which sets the flooring answer immediately: engineered hardwood, either bonded or floating, with the concrete tested before anything is ordered. There is no raised-versus-slab conversation to have on most of these houses because the era settles it.
That consistency extends past the foundation. Ceiling heights, room proportions, door widths and the relationship between rooms all tend to repeat, which means a floor that works well in one house here will very often work well in the next. It is genuinely useful to be able to show someone a finished floor a few streets away and have it be relevant.
It also makes quoting more accurate. Where houses vary, a quote has to carry allowances for what might be found once work starts, and those allowances protect the contractor rather than the customer. Where the stock is consistent, we already know what is likely to be there, so the number we give you is closer to the number you pay.
Slabs of the Same Generation
Slabs poured in the same period tend to share characteristics — comparable thickness, similar finishing, and frequently the same approach to what was or was not put underneath them. Many slabs of that era were poured without the vapor barrier that later became standard, which is worth knowing in advance rather than discovering through a high moisture reading.
Knowing that ahead of time changes how we quote rather than what we find. We raise the possibility of a mitigation membrane at the estimate on houses of this generation, so if the reading comes back high it is a line already discussed rather than an unwelcome revision. Most slabs test fine; the point is that nobody is surprised in either direction.
Where the Uniformity Breaks
The exceptions are additions and later rebuilds, and they are the reason we still check. A house that has gained a room, or a lot rebuilt in a later decade, will not follow the pattern. Those are individually obvious once looked for, and the point of knowing the local pattern is knowing what a deviation looks like rather than assuming there are none.
Additions are the most common of these and they frequently sit on their own slab poured decades after the original. A later slab is not necessarily a better one — it may have a vapor barrier the original lacks, or it may have been poured quickly onto poorly prepared ground. Either way it gets tested separately rather than assumed to match the house it is attached to.
Looking for wood flooring closer to Artesia? See Wood Flooring in Artesia.
Specifying for a Slab House
Engineered Is the Answer
Over concrete the correct product is engineered hardwood — a wear layer of real sawn hardwood over a dimensionally stable core. It is not a downgrade from solid and it is not a budget option; it is what the substrate requires, since a solid board on a slab has nothing to fasten into and absorbs vapor from beneath until it cups.
Everything available in solid is available here in species and finish, and wider boards are actually safer over concrete than they would be over joists, because the cross-laid core resists the across-the-width movement that makes wide solid planks risky. Width is one place where a slab house has the advantage.
It is worth separating engineered hardwood from the products it shares shelf space with, because they get grouped together and sold on appearance. Laminate is a printed image under a wear coat and vinyl plank is polymer throughout; neither contains wood at the surface, so neither can ever be sanded or recolored. Engineered hardwood can be, subject to its wear layer, and that is a categorical difference.
Testing the Slab
Before anything is ordered the slab gets tested with an in-situ relative humidity probe following the ASTM F2170 method, reading conditions inside the concrete rather than at its surface. Wood goes down at or under 75 percent relative humidity, and above that a mitigation membrane comes first. On slabs of this generation, poured before under-slab barriers were routine, high readings are common enough to expect rather than to be surprised by.
Bonded or Floating
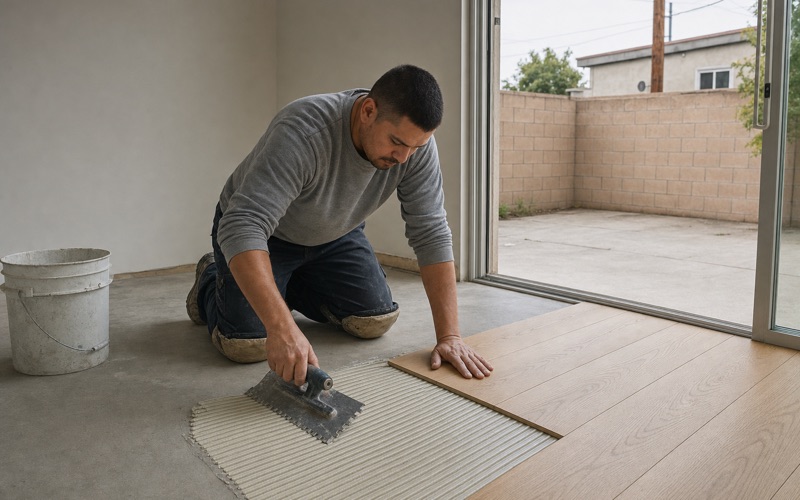
Over prepared concrete, engineered wood goes down either bonded with a moisture-cure urethane adhesive or floating over an underlayment. Bonded feels more solid underfoot and sounds quieter; floating installs faster, tolerates marginally more slab variation, and can be lifted later. The slab’s own measurements narrow that choice more often than preference does.
Where both are genuinely available, how long you plan to keep the floor is a reasonable tiebreaker. A bonded floor is permanent and removing it damages both boards and slab surface. A floating floor can be lifted, which has real value in a property that may be re-let or remodelled within a few years. Neither consideration is about the concrete at all, and both are legitimate.
Preparing the Concrete
Flatness Before Anything Else
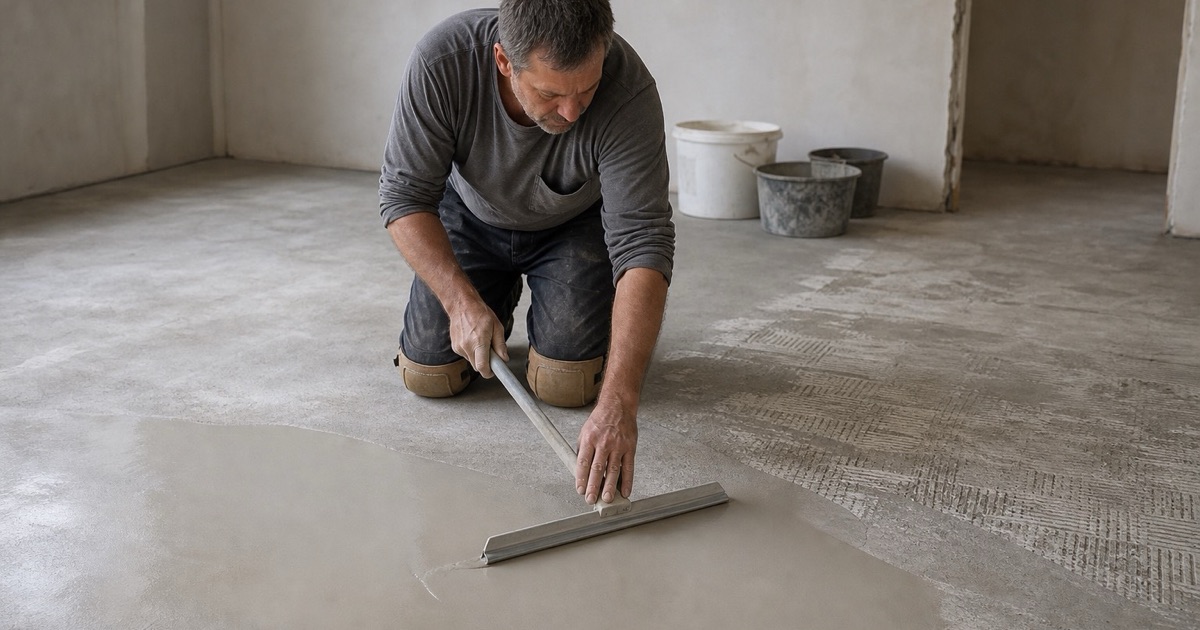
Slabs are rarely as flat as they appear, and flooring is far less forgiving of deviation than the carpet it usually replaces. High spots get ground down and hollows filled with levelling compound, worked to a tolerance across a straightedge rather than judged by eye. This is invisible once the floor is down and it is the strongest single predictor of whether the installation stays quiet.
The consequence of skipping it differs by method and neither version is good. A bonded floor over an uneven slab has voids wherever the adhesive could not reach, and those spots sound hollow and eventually lose their bond. A floating floor flexes at every high point until the locking joints give up. The same defect, two different failures.
What Was There Before
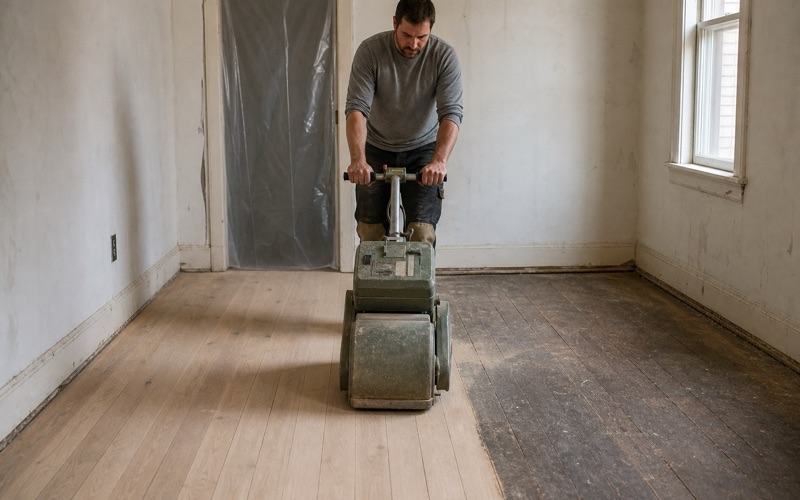
These slabs have carried carpet, and often vinyl tile before that. Adhesive residue, tack strip fixings and any sealer applied at some point all affect whether a new adhesive can bond properly. Residues get mechanically removed rather than covered, because a bonded floor is only as reliable as the layer beneath it.
Tack strip fixings deserve a specific mention because they are so easy to overlook. Removing carpet leaves rows of small holes and frequently fragments of strip still fixed around the perimeter, and both need dealing with rather than being covered by the new floor. They sit exactly where the expansion gap will be, which is the one part of the floor nobody looks at again once the molding is on.
Cracks
Most cracks in a slab of this age are shrinkage cracks that stopped moving decades ago and simply need filling before a floor goes over them. A crack still moving, or one with a height difference across it, is a different matter and needs understanding rather than burying. We look at what a crack is doing instead of assuming every one is cosmetic.
Choosing the Floor Itself
Wear Layer
Ask for wear layer thickness before anything else about an engineered product, because it is the only part that can ever be sanded and it decides whether the floor has future refinishes in it. Two products at similar prices can differ substantially, and the thicker one is buying decades rather than a marginal improvement.
Core construction is the other specification worth asking about, and it is invisible once the floor is down. A cross-laid plywood core generally tolerates a damp event more forgivingly and holds fasteners better than a high-density fibreboard core, which can be flatter and more consistent but is less forgiving if moisture ever reaches it. Over a slab of this generation, that tolerance is worth having.
Consistency Across the House
Because these houses have connected living spaces, carrying one floor through the openings without a threshold at every doorway does more for how the house feels than almost any other decision. Keeping the board direction consistent through connected rooms matters for the same reason — a change of direction at a doorway announces itself even when the material is identical.
Finish and the Local Limit
Whatever goes on top has to be legally supplied and applied in this air basin, where wood coatings are capped at 275 grams per liter of VOC. That constraint is genuinely local and it shortens the shelf available here, pushing most work toward waterborne two-component finishes and hardwax oils. Prefinished engineered product sidesteps it entirely by arriving cured, which is a real advantage in an occupied house.
- 20+ Years in Southeast LA
- Free Written Estimates
- Licensed & Insured