Lynwood Wood Flooring installs and refinishes wood flooring in West Rancho Dominguez, and this is the one community in our area where the housing data refuses to give a single answer. Roughly a third of homes here predate 1950 and around two thirds predate 1960, which puts it squarely between the older communities nearby and the post-war ones. It is genuinely mixed rather than mostly one thing.
That matters because the two biggest flooring decisions both follow from what a house sits on. Raised floors over crawl spaces take solid hardwood fastened into joists. Slabs take engineered wood, bonded or floating, with the concrete tested first. Those are different materials, different preparation and different budgets, and a community split down the middle means the correct answer changes street to street.
So we do not work from an area assumption here. We check the individual house, and we would rather spend twenty minutes establishing it properly than produce a quote that turns out to describe somebody else’s block.
Establishing What Your House Is

The Signs That Settle It
We look for foundation vents around the base of the exterior walls, which indicate a ventilated crawl space beneath. We check whether heating registers sit in the floor or high on the walls, because floor registers usually mean ductwork running below. And we listen underfoot, since a raised floor and a slab sound quite different when walked.
Exterior clues help too. A house sitting noticeably above the surrounding ground with steps up to the door generally has a crawl space; one sitting close to grade with the floor near the level of the path outside is more likely on concrete. Neither is conclusive on its own, which is why we treat them as indicators to be confirmed rather than as an answer.
Where those indicators disagree with one another, we get underneath. An access hatch in a closet or an exterior crawl-space opening settles the question in a couple of minutes and also shows the condition of the subfloor, the joists and the ground beneath. On any house where the signs are ambiguous that inspection is not optional, because everything downstream depends on getting it right.
Houses That Are Both
A number of properties here are both, because an original raised house has gained a slab-built addition at some point. That means one house needs two specifications and a considered transition where they meet. It is entirely workable and it is the sort of thing that has to be identified at the quoting stage rather than discovered once the first room is underway.
The junction between the two is worth designing rather than covering. A raised section and a slab addition usually sit at slightly different heights and will always behave differently underfoot, so the transition needs a threshold or reducer chosen deliberately for the change. Running the same boards across both and hoping the seam holds is how those joints open within a couple of seasons.
Recording It in Writing
Whatever we establish goes into the quote before material is discussed — foundation type by area of the house, subfloor condition, and where any transitions between construction types fall. That record is what the specification is built on, and it lets you compare our quote against another one on the same terms rather than purely on price.
Looking for wood flooring closer to Bell? See Wood Flooring in Bell.
If Your House Is Raised
Solid Hardwood Becomes Available
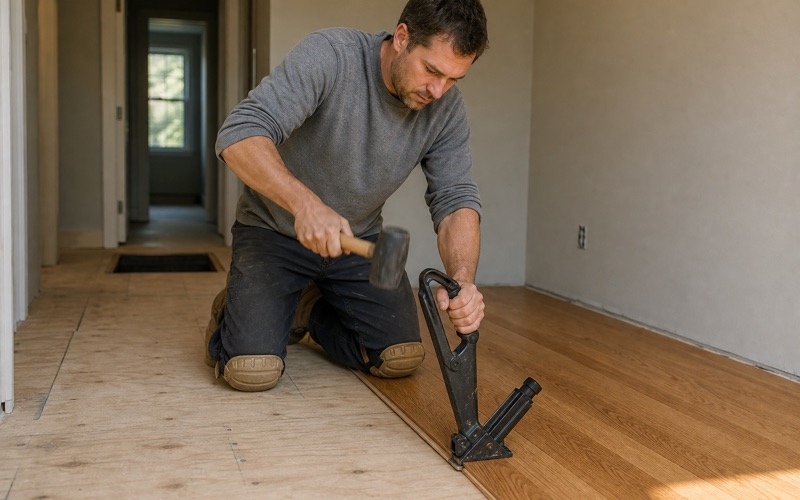
With joists underneath, solid hardwood is on the table, and it is the longest-lived floor available — sandable and refinishable repeatedly across decades. Boards are fastened blind through the tongue to a published spacing schedule, at a maximum interval along each board and a set distance from every end. Fastening by rhythm rather than to the schedule is what produces squeaks a year later.
The subfloor gets checked before any of that. Older board subfloors develop soft spots, loose panels and gaps at the joists, and every one of those faults transmits straight up into whatever is laid over it. Refastening and repairing while the surface is exposed costs very little, whereas finding it through a squeak in a newly finished floor cannot be fixed from above without damage.
The Crawl Space Comes First
A raised floor is only as stable as the air beneath it, and in most older houses the crawl-space floor is bare soil releasing moisture continuously into that space. A ground vapor retarder and adequate cross-ventilation are part of the flooring scope on these houses rather than a separate trade’s concern, because they determine whether the finished floor stays flat.
Drainage outside belongs in the same conversation. A downspout discharging at the foundation, a planting bed held against the wall, or ground graded back toward the house all put water where the crawl space eventually has to manage it. Correcting those is inexpensive and addresses the cause, where ground cover and ventilation manage the consequence.
Expansion and Width
Solid boards move across their width with the seasons and need somewhere to go — a gap at every wall and fixed vertical, covered by shoe molding rather than eliminated. A floor laid tight has nowhere to expand but upward. Board width interacts with this directly, since a wider board moves further and asks more of both the gap and the conditions beneath.
The gap belongs at every fixed vertical, not only at the walls, and that is where it is most often missed. Door casings, hearths, cabinet plinths and pipe collars all need clearance, and a floor scribed tightly around a hearth will find that point to buckle at even when the room perimeter was left correctly. Covering the gap is trim work; leaving it there is structural.
If Your House Is on a Slab
Engineered Is the Right Product
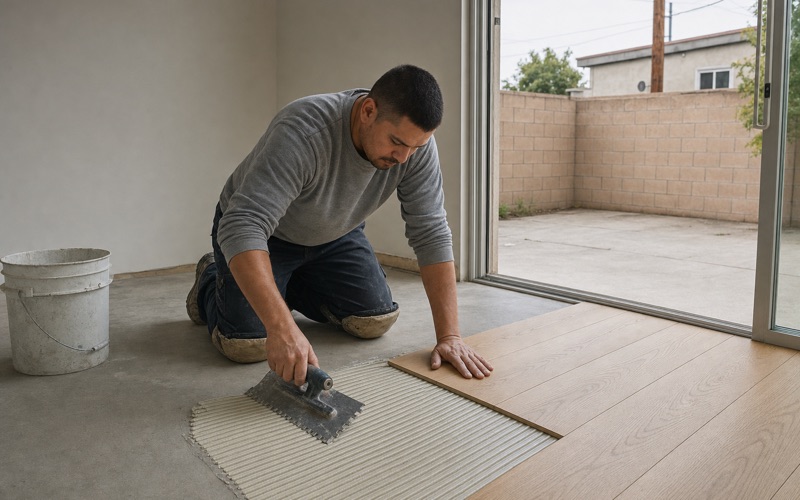
Over concrete the correct specification is engineered hardwood — a real sawn hardwood wear layer over a dimensionally stable core that holds its shape where a solid board would cup. It is not a downgrade and it is not a budget option; it is what the substrate calls for, and everything available in solid is available here in species and finish.
Width is actually easier over concrete than over joists, which surprises people who assume engineered is the more limited product. Because the cross-laid core resists movement across the board’s width, wider planks carry less risk on a slab than the equivalent solid board would on a raised floor. If wide plank is what you want, a slab house with a good reading is a better starting point than most raised houses.
Testing Before Ordering
Before any material is ordered we test the slab with an in-situ relative humidity probe, which reads conditions inside the concrete rather than at its surface, since a slab can read dry on top while its body is not. Wood goes down at or under 75 percent relative humidity. Above that a mitigation membrane comes first, and knowing that early turns a failure into a schedule change.
That reading also protects the warranty on what you have bought. Manufacturers state a maximum slab condition for their products, and installing outside it generally voids the cover. Having the number written down and dated means that if anything is ever disputed there is a record showing the floor went in under conditions it was rated for.
Bonded or Floating
Over prepared concrete, engineered wood goes down either bonded with a moisture-cure urethane adhesive or floating over an underlayment. Bonded feels more solid and sounds quieter underfoot; floating installs faster, tolerates marginally more slab variation and can be lifted later. The slab’s own measurements narrow that choice more often than preference does.
What Stays the Same Either Way
The Standard of the Work
The specification varies with the building; the workmanship does not. Whichever route your house takes, the finished floor should be flat, quiet, properly fastened or properly bonded, and finished with a product that can lawfully be applied in this basin. What you should expect to see in writing before anyone starts is the same in both cases.
Metering, Whatever the Substrate
We meter the material and the substrate and compare them against each other rather than reading either alone, on raised floors and slabs alike. The two need to be close before anything is fastened or bonded, because a floor installed across a moisture gap closes that gap afterwards by moving. Readings are taken on delivery and again immediately before installation.
The Finish and the Local Limit
Whatever goes on top has to be legally sold and applied in this air basin, where wood coatings are capped at 275 grams per liter of VOC. That constraint applies equally to a solid floor over joists and an engineered floor over concrete, and it shapes the available options toward waterborne two-component finishes and hardwax oils regardless of what is underneath.
So does the wear-layer question, in its own form. On a solid floor it is the depth above the tongue; on an engineered floor it is the thickness of the veneer over the core. Either way it is the number that decides how many times the floor can be refinished, and either way it is worth establishing before buying rather than discovering in twenty years when the floor needs its first sanding.
- 20+ Years in Southeast LA
- Free Written Estimates
- Licensed & Insured